Backyard Dimensions Guide
What Are the Best Backyard Pickleball Court Dimensions for Safe Home Play?
Court size, square footage, kitchen measurements, net height, and layout tips for a home pickleball court that fits your property.
Backyard Dimensions Guide
Court size, square footage, kitchen measurements, net height, and layout tips for a home pickleball court that fits your property.
A backyard pickleball court’s actual playing surface is 20 feet wide by 44 feet long. For safe, comfortable home play, plan a larger overall footprint of about 30 by 60 feet, or 34 by 64 feet if you have the room for extra movement, fencing and lighting.
The regulation playing area is 20 feet wide by 44 feet long, totaling 880 square feet, the same for singles and doubles, made up of two baselines, two sidelines, two non-volley zones, service areas, a centerline and the net. But building only to that footprint leaves almost no room for players to move outside the lines, so most homeowners plan a larger total space: about 30 by 60 feet works well where land is limited, while 34 by 64 feet suits competitive players, frequent family games, training and larger properties.
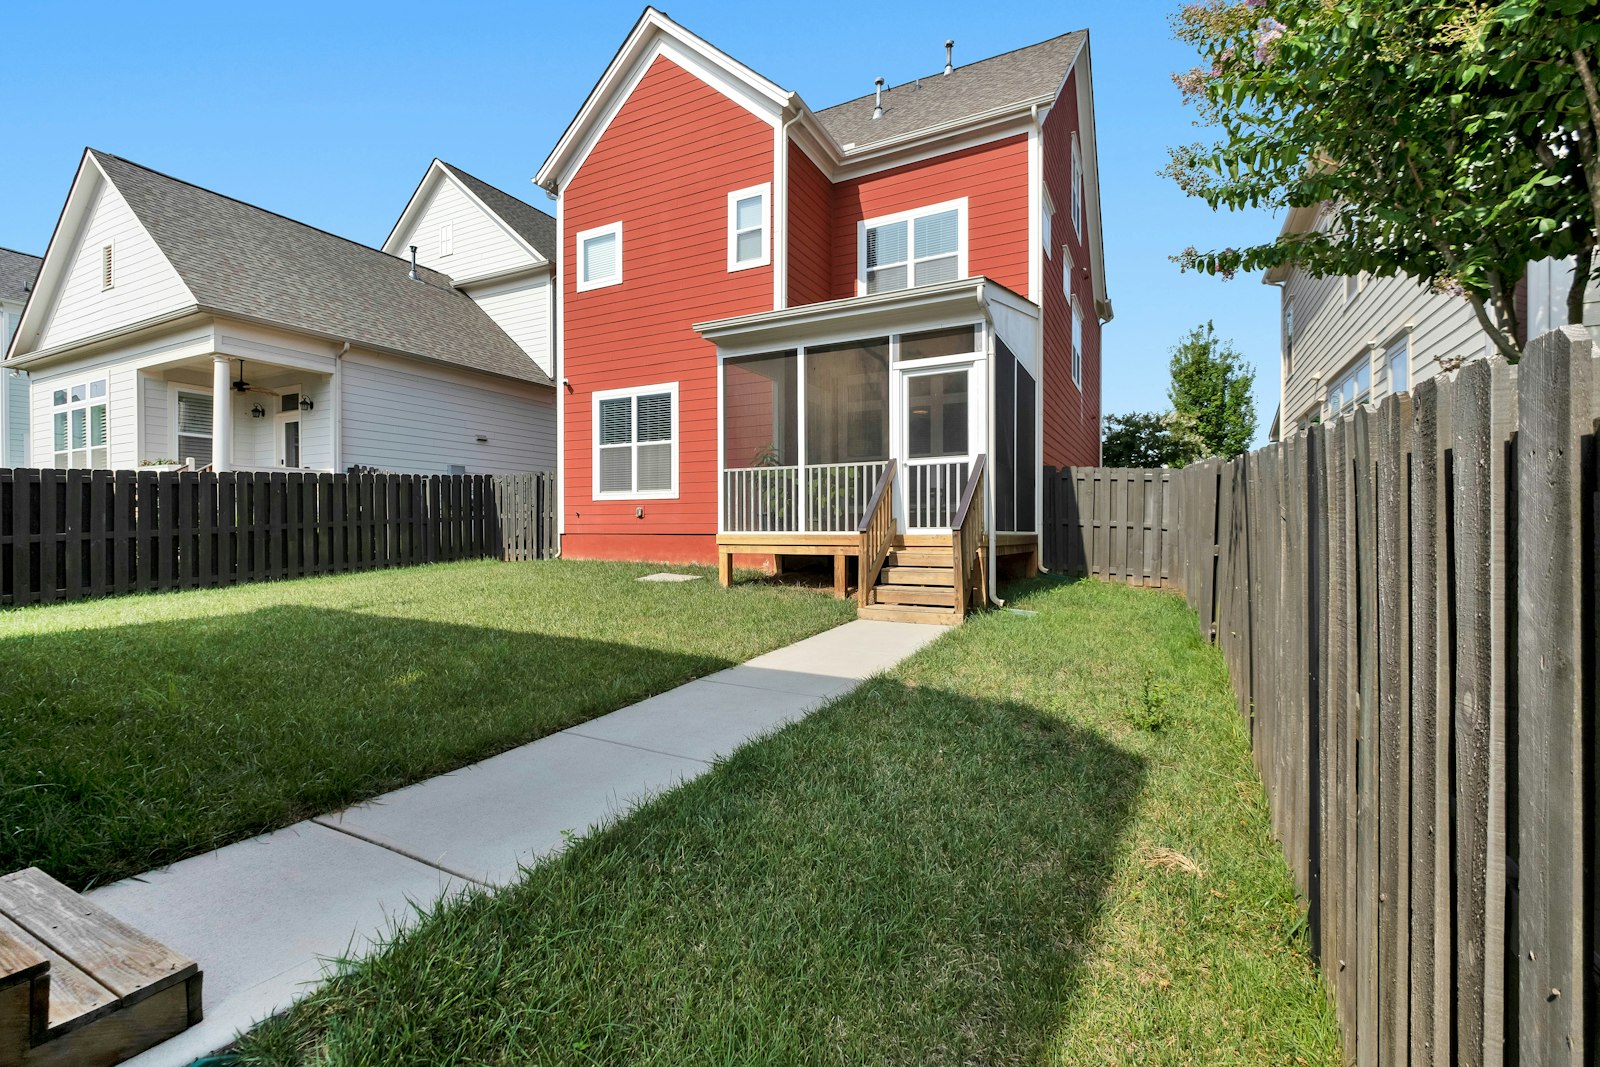
Players don’t stay inside the painted lines during every rally. They move behind the baseline, outside the sidelines, toward wide-angle shots and around partners during doubles. Without enough clearance, they can get too close to walls, fences, pools, patios or landscaping, so backyard dimensions should account for the full movement zone, not just the court itself.
When a 20-by-44-foot court is centered in a 30-by-60-foot footprint, that leaves about 8 feet of clearance behind each baseline and 5 feet outside each sideline. A 34-by-64-foot footprint stretches that to roughly 10 feet behind each baseline and 7 feet along each side, giving extra room that supports fencing, gates, benches, lighting poles and more comfortable defense of deep or angled shots.
In total square footage, the 880-square-foot playing surface needs 1,800 square feet of land for a 30-by-60-foot installation, or 2,176 square feet for a 34-by-64-foot layout. These are useful numbers to check against your available yard before planning begins.
The non-volley zone (kitchen) extends 7 feet from the net on each side, making each zone 20 feet wide by 7 feet deep and both zones together a 14-foot section across the court’s center. Accurate placement here directly affects how the game plays. Each side of the court also splits into two roughly 10-foot-wide service courts, divided by the centerline, and the net itself should stand 36 inches high at the sidelines and 34 inches at the center, with posts positioned so they don’t interfere with player movement.
Contact Dink Pro Courts to discuss your property, available space, court layout, surface selections and installation requirements.
Not every property is a blank slate. Here’s how common constraints affect the layout.
If 30×60 ft won’t fit, reduce runoff space first; the full 20×44 ft playing area is regulation and the best choice when it fits. For tighter yards, a concrete mini pickleball court is the smaller option.
Extra separation, fencing and drainage planning keep play and wet pool areas safely apart.
Adding basketball hoops or extra striping usually needs a larger overall footprint.
Benches or shade structures need space beyond the standard footprint without cutting into player clearance.
Dink Pro Courts plans backyard pickleball court dimensions for homes throughout Maricopa County, balancing regulation measurements with each property's pools, patios, landscaping and drainage.
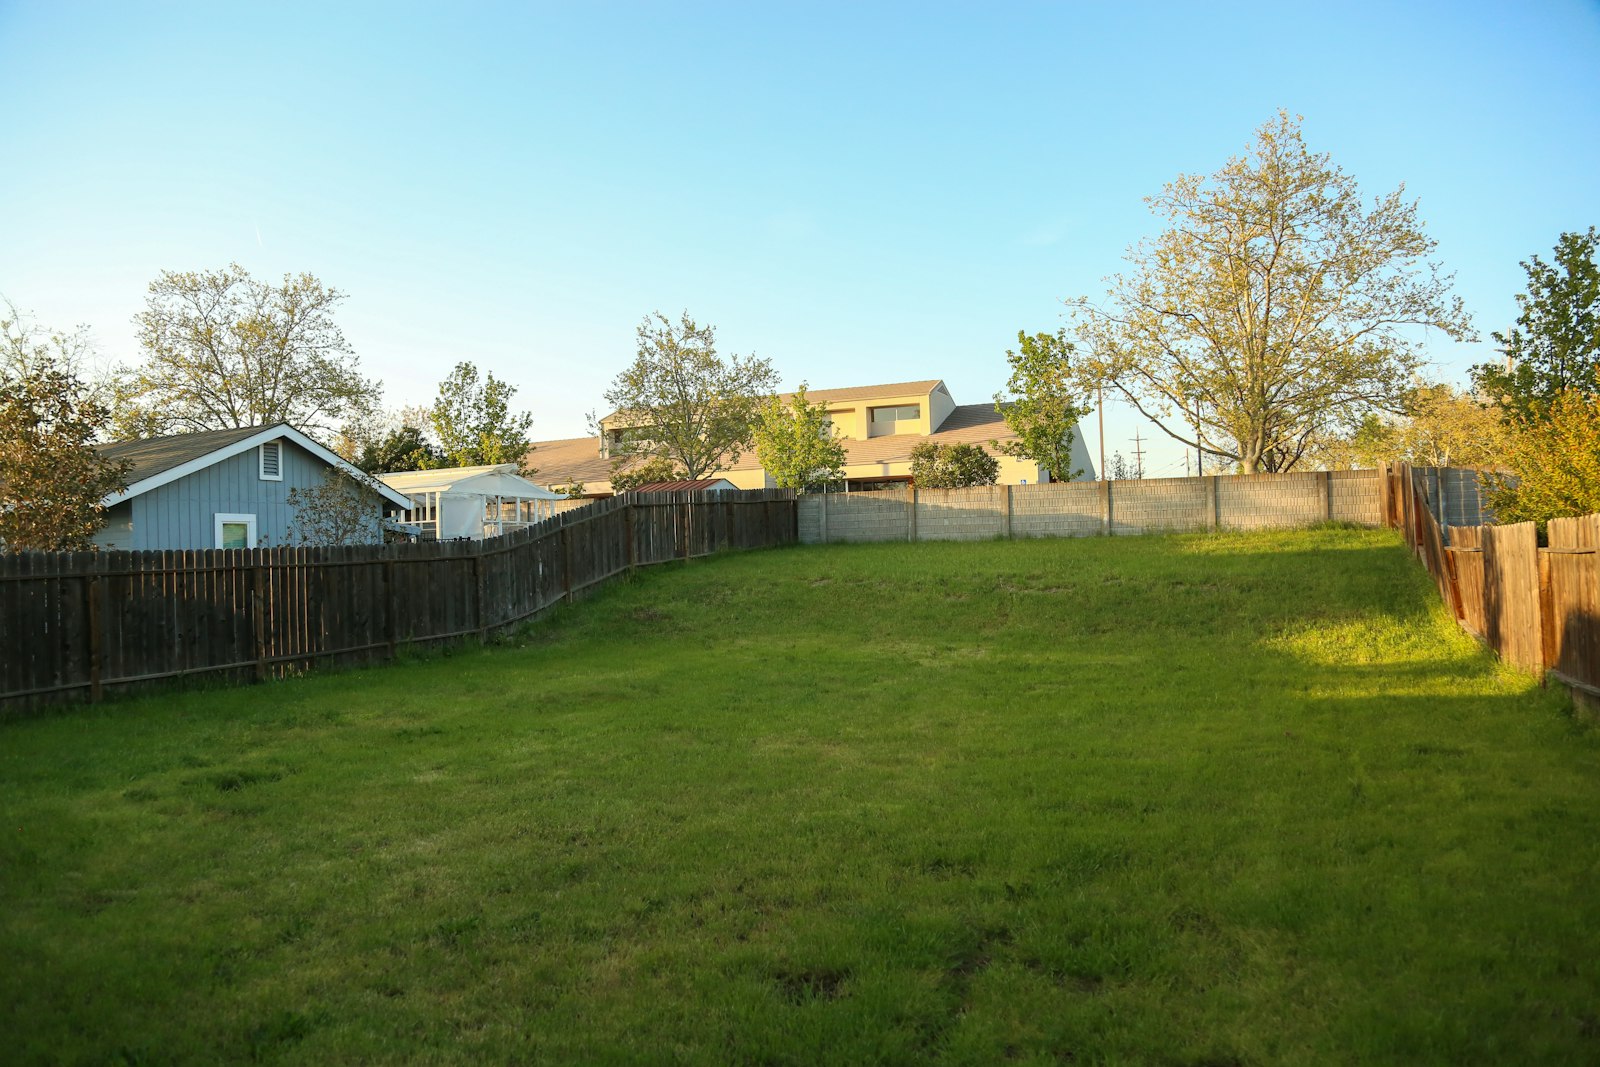
Every backyard is different. House location, property lines, pools, patios, outdoor kitchens, landscaping, trees, irrigation, retaining walls and adjacent properties can all affect how much space is truly usable, even when a court looks like it should fit on paper. A roughly north-south orientation is often preferred to reduce direct low-angle sun in players’ eyes, though lot shape, structures, trees and drainage direction may shift what’s realistic for your yard.
Drainage deserves equal attention: even accurate court measurements can’t prevent standing water, surface damage, early cracking or slippery conditions if grading and water movement aren’t assessed before installation. Sport-surface coatings over a properly prepared concrete base are the standard we build for backyard courts, made to handle Arizona’s intense sun, heat, dust and seasonal rainfall. Dink Pro Courts builds on concrete only.
Have the space? Here is how we build a backyard pickleball court in Arizona.
The regulation playing area is 20 feet wide by 44 feet long. For a complete backyard installation, approximately 30 by 60 feet or more is generally preferable.
A 30-by-60-foot overall space works well for many residential installations, while 34 by 64 feet offers additional clearance for more comfortable movement.
The marked playing area is 880 square feet. A 30-by-60-foot overall footprint requires 1,800 square feet, while a 34-by-64-foot area requires 2,176 square feet.
Yes, depending on the available space. A full regulation court is 20 by 44 feet and is the best choice when it fits, with additional clearance recommended for safer and more comfortable play. For yards that cannot fit a full court, Dink Pro Courts also builds smaller concrete mini courts.
The kitchen extends 7 feet from the net on each side and spans the entire 20-foot width of the court.
The regulation pickleball court measurements are the same: 20 by 44 feet. The amount of surrounding clearance may vary depending on the property and intended use.
Fencing is often useful for containing balls and defining the playing area. It should be positioned far enough from the court boundaries to maintain adequate player clearance.
Yes. Dink Pro Courts can assess available space, property layout, drainage, fencing, lighting, surface options, and other requirements to help determine an appropriate backyard court design.
Ready to build a pickleball court in your backyard? Contact Dink Pro Courts today to discuss your property, available space, court layout, surface selections and installation requirements.
Call or text (480) 493-0031, email build@dinkprocourts.com or submit the project form.