Layout Planning Guide
How Should a Pickleball Court Layout Be Planned for Safe, Better Play?
Dimensions, kitchen, net position, clearance, fencing and lighting placement for a well-planned pickleball court layout in Arizona.
Layout Planning Guide
Dimensions, kitchen, net position, clearance, fencing and lighting placement for a well-planned pickleball court layout in Arizona.
A proper pickleball court layout is a 20-by-44-foot playing surface with clearly marked baselines, sidelines, service courts, centerlines and 7-foot non-volley zones on each side of the net. The full site should be larger than the marked court to leave safe room for player movement, fencing, lighting, access and drainage.
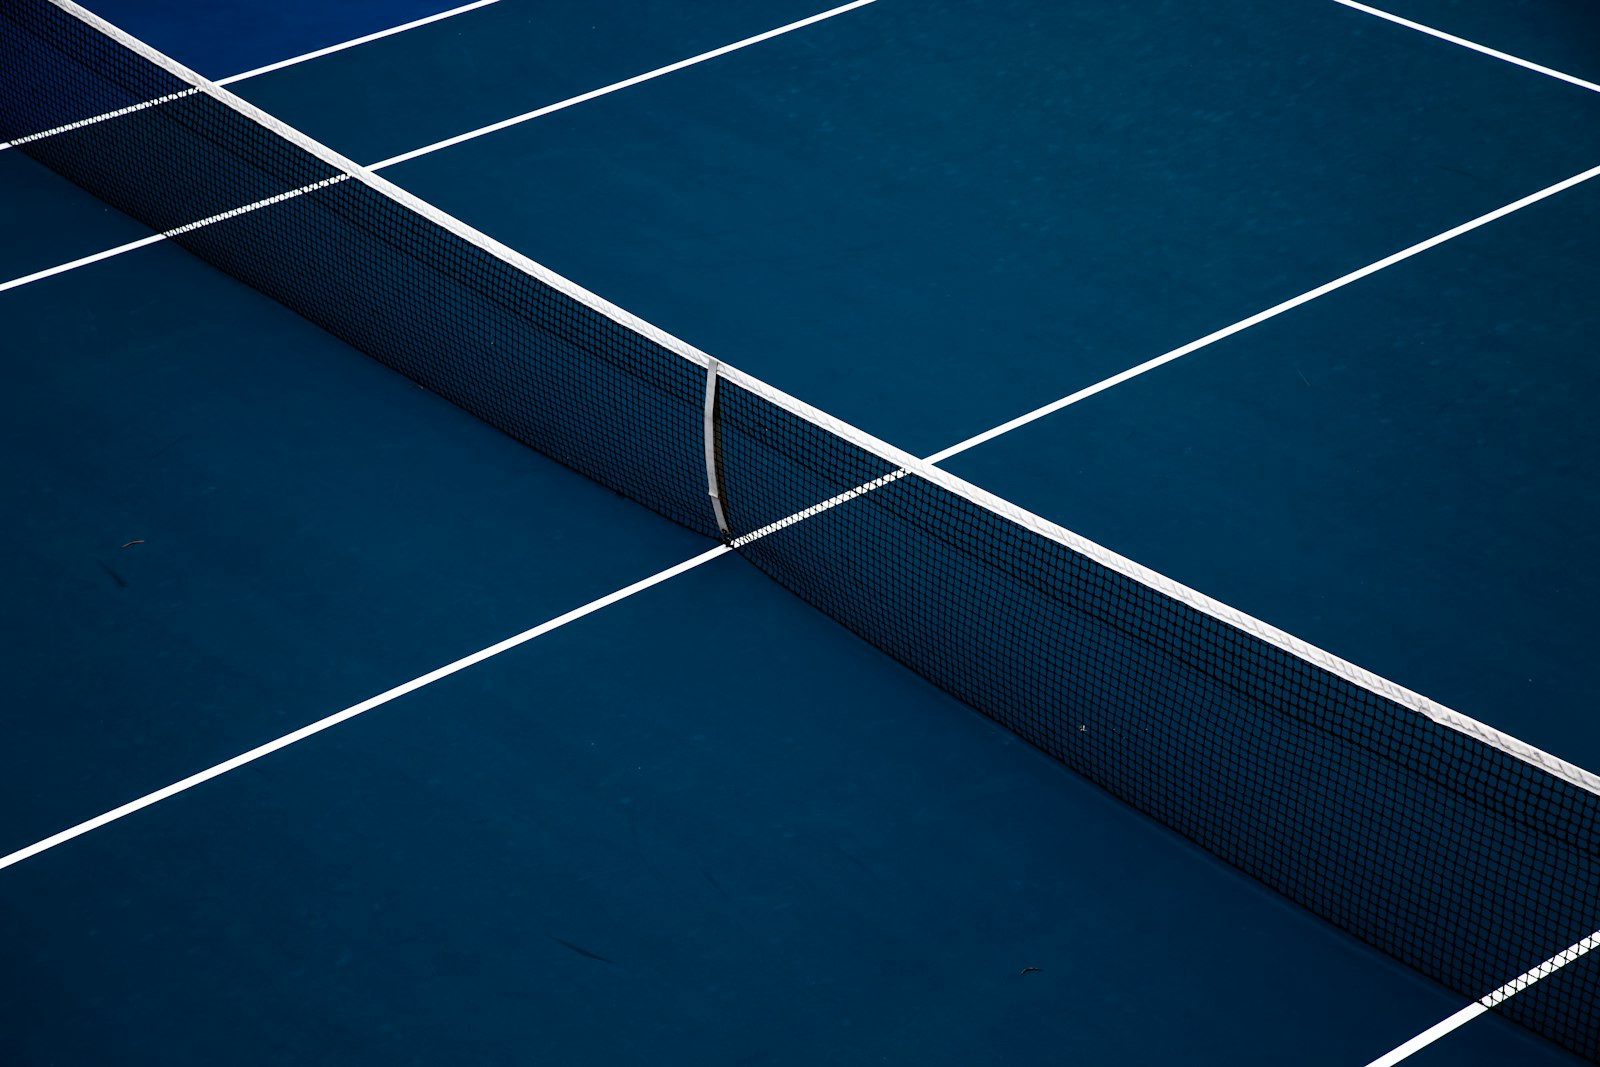
The official playing surface is 20 feet wide by 44 feet long, or 880 square feet, made up of two baselines, two sidelines, two non-volley zones, four service courts, two centerlines and one central net. The net sits exactly at the middle, splitting the court into two equal 22-foot halves, at a standard height of 36 inches at the sidelines and 34 inches at the center. Every other line on the court is measured relative to that center point, which is why correct net placement matters so much.
The non-volley zone, or kitchen, extends 7 feet from the net toward each baseline, so each kitchen area measures 20 feet wide by 7 feet deep, and together the two zones form a 14-foot section across the court’s center. Behind each kitchen line, a centerline splits the remaining space into left and right service courts about 10 feet wide each, and all lines should run 2 inches wide, symmetrical and clearly contrasted against the surface.
The marked playing area is 20 by 44 feet, but the overall site should be larger. A 30-by-60-foot footprint provides practical clearance and roughly 8 feet behind each baseline and 5 feet of side clearance, while a 34-by-64-foot layout gives about 10 feet behind each baseline and 7 feet per side, useful room for serving, returning deep shots, defending lobs and repositioning during play.
That extra space around the boundaries also accommodates fencing, gates, benches, light poles and equipment, which is why Dink Pro Courts positions these features as part of the overall plan rather than adding them after the fact.
Every surrounding feature should be planned into the layout, not added as an afterthought.
Kept clear of baseline and side clearance zones, with gates placed for easy player and equipment access.
Pole locations stay outside active movement zones, coordinated with orientation to limit glare and shadows.
Placed at corners or side areas outside play zones, with swing direction chosen so an open gate isn’t an obstacle.
Benches stay outside player runoff areas, whether along the perimeter, behind fencing, or in shaded zones.
Contact Dink Pro Courts to discuss your available space, court layout, surface options, fencing, lighting, conversions and custom construction needs.
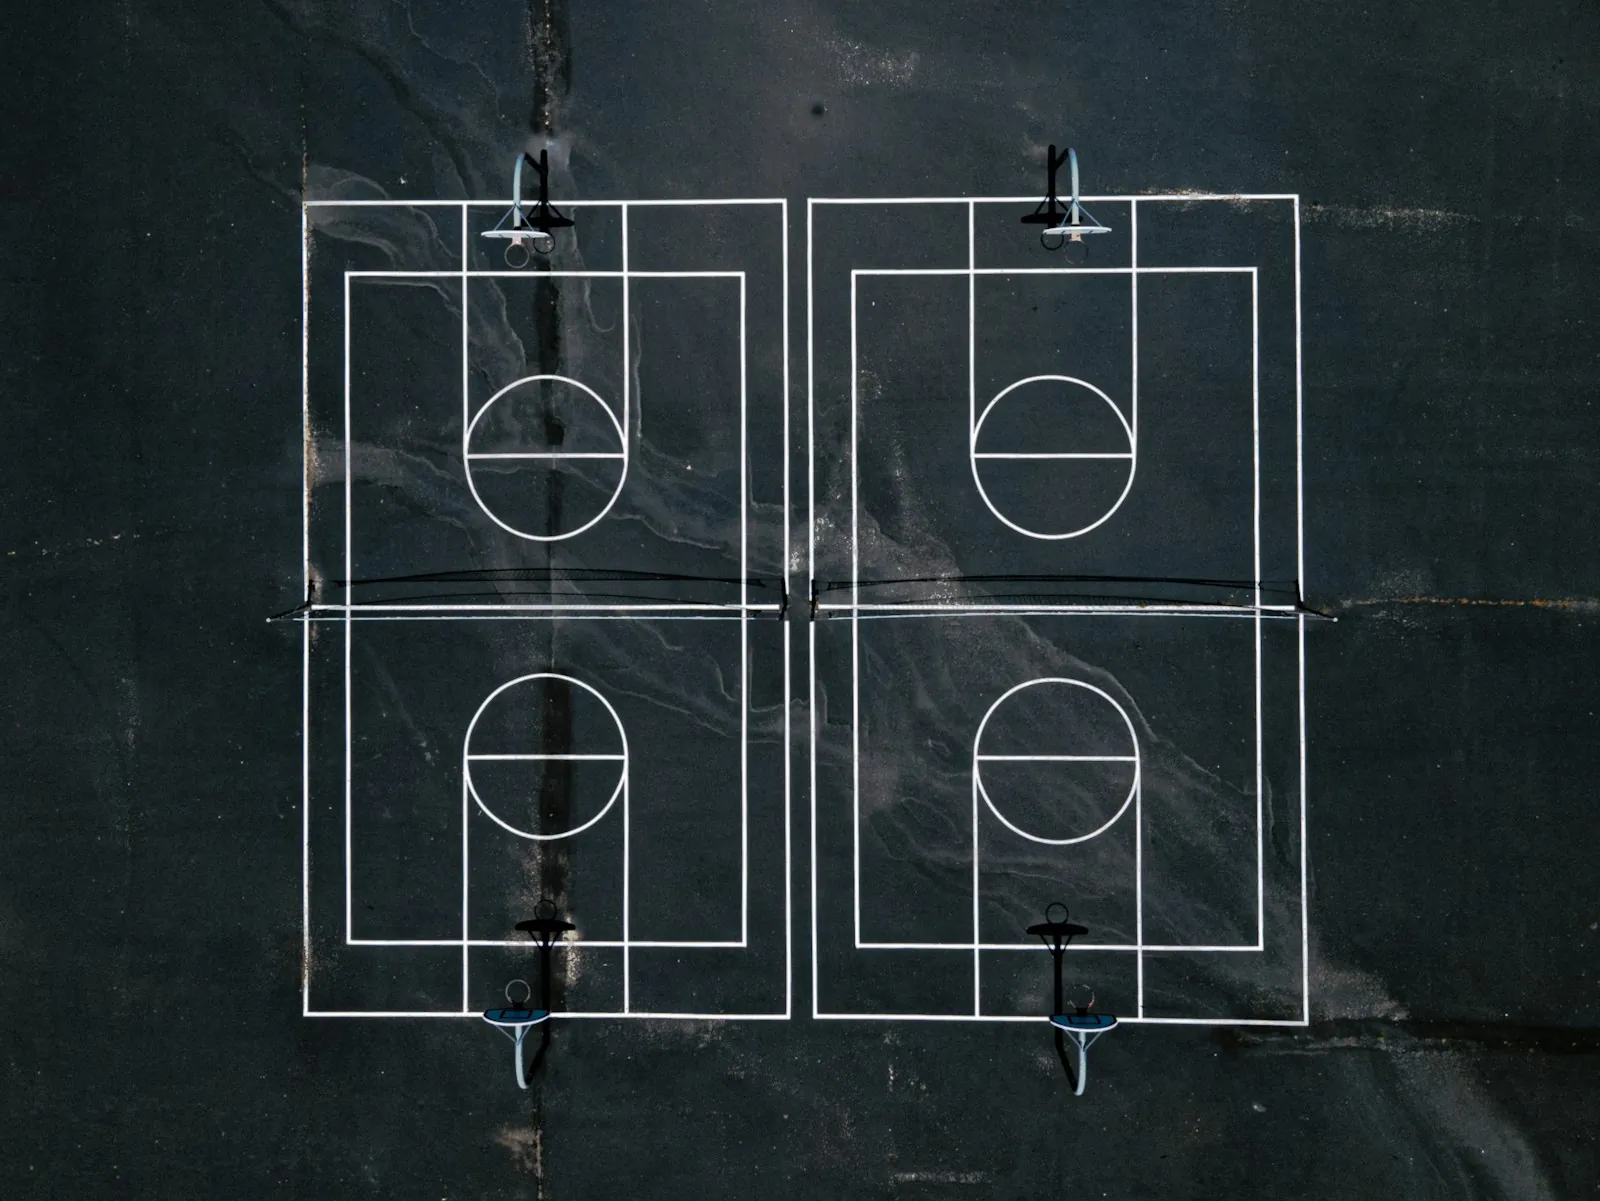
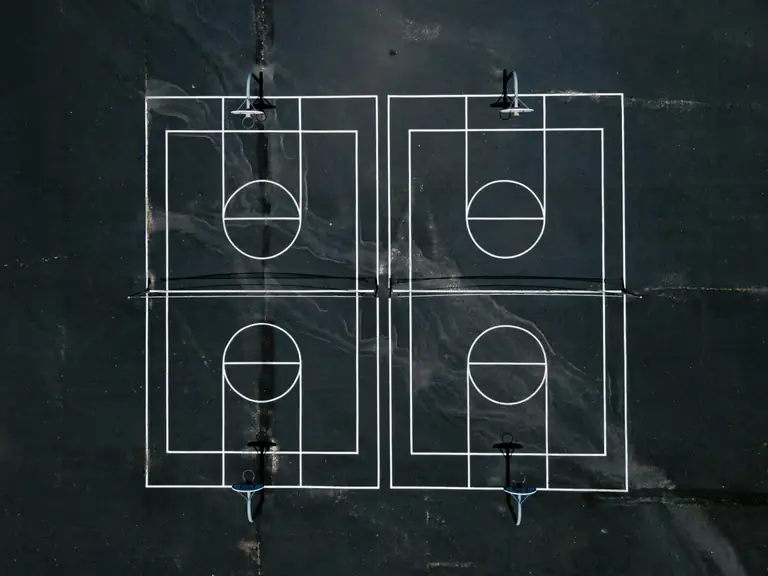
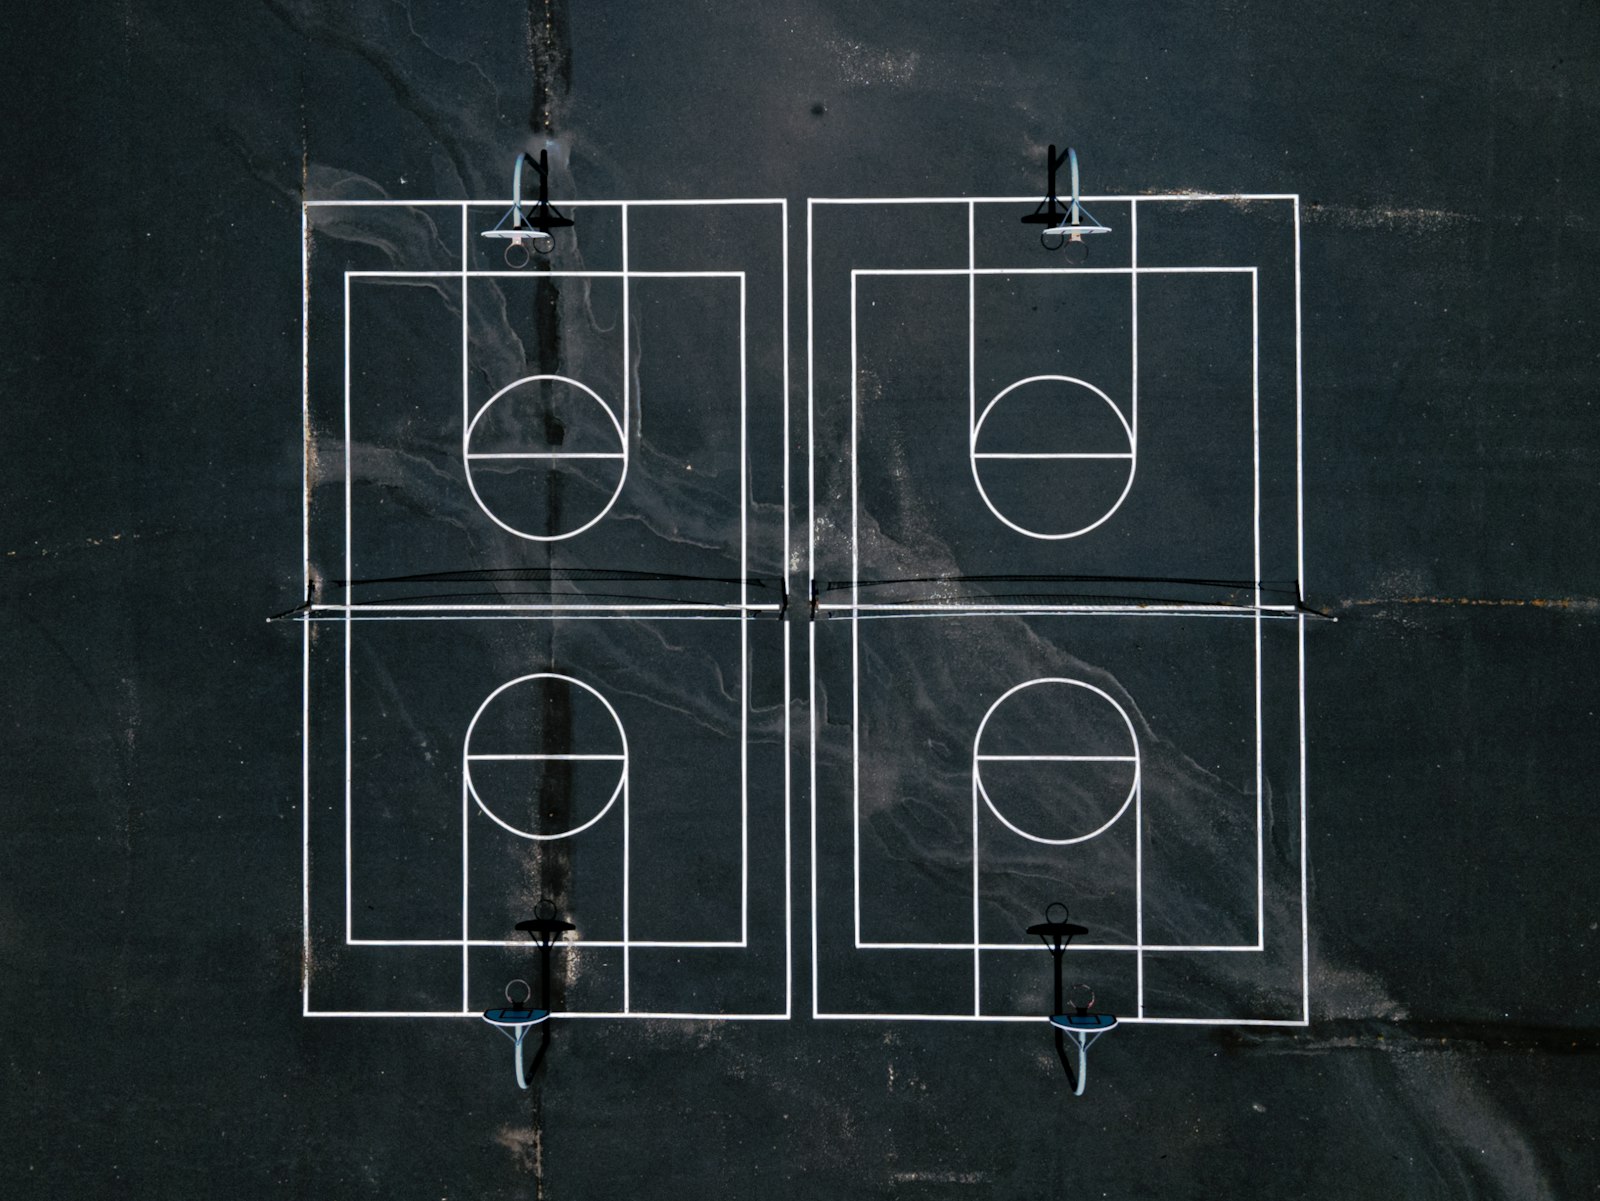
A roughly north-south orientation is often preferred outdoors since it can reduce players facing directly into low-angle sun, though lot shape, buildings, trees and access ultimately shape the final direction. Drainage should route water away from the surface before construction begins. Poor grading can cause standing water, slippery conditions and cracking over time. Where a property needs to serve more than one sport, a multi-sport layout can combine pickleball with basketball or other games, though it takes extra planning so line colors, hoop placement and equipment don’t create confusion during play.
Dink Pro Courts plans pickleball court layouts throughout Maricopa County, coordinating dimensions, clearance, fencing, lighting, drainage and orientation into one site-specific design.
A standard court measures 20 feet by 44 feet and includes baselines, sidelines, service courts, centerlines, two 7-foot non-volley zones, and a central net.
A 30-by-60-foot overall area can work for many installations, while approximately 34 by 64 feet provides additional player clearance.
The kitchen begins at the net and extends 7 feet toward each baseline across the entire 20-foot width of the court.
Yes. In a pickleball court vs tennis court comparison, pickleball uses a 20-by-44-foot playing area, while a doubles tennis court measures 36 by 78 feet.
Yes. Existing tennis courts can often be resurfaced, restriped, and fitted with pickleball nets to support one or more pickleball courts.
The amount depends on the site, but larger overall footprints such as 30 by 60 feet or 34 by 64 feet provide useful clearance beyond the regulation boundaries.
Yes. Fencing should be planned early so it does not reduce safe player movement around the court.
A generally north-south orientation is often considered to reduce low-angle sun issues, though property conditions ultimately determine the most practical direction.
Yes. Dink Pro Courts can evaluate property dimensions, intended use, drainage, fencing, lighting, existing surfaces, and other site conditions to plan a suitable court layout.
Get in touch with Dink Pro Courts to discuss your available space, court layout, surface alternatives, fencing, lighting, conversions and custom construction needs.
Call or text (480) 493-0031, email build@dinkprocourts.com or submit the project form.