
Labeled Diagram Guide
How Does a Pickleball Court Diagram Explain Every Line and Zone?
A labeled breakdown of the kitchen, service courts, net position, dimensions and clearance shown on a standard pickleball court diagram.
Labeled Diagram Guide
A labeled breakdown of the kitchen, service courts, net position, dimensions and clearance shown on a standard pickleball court diagram.
A pickleball court diagram shows the exact position of every sideline, baseline, centerline, service court, non-volley zone and the net inside a regulation 20-by-44-foot playing space, including the 7-foot kitchen on each side and the clearance needed around it for safe play.
A standard diagram labels the baselines, sidelines, net position, non-volley zones, kitchen lines, centerlines, and right and left service courts inside the official 20-by-44-foot playing area, the same dimensions used for both singles and doubles. The net splits the court into two equal 22-foot halves, and within each half sits a 7-foot kitchen, a right and left service court, one baseline and two sidelines, with a centerline dividing the service areas in two.

Before any surface prep or striping begins, a diagram makes it far easier to visualize how each part of the court connects and exactly where measurements should be taken.
The net sits exactly at the center of the 44-foot court, at 36 inches high at the sidelines and 34 inches at the center. That slight center dip is part of the regulation design. Because the kitchen and service areas are measured outward from the net, correct net placement matters more than almost any other line on the court.
The kitchen (non-volley zone) sits directly beside the net on both sides, extending 7 feet toward each baseline across the full 20-foot width. Together, the two zones form a 14-foot section through the court’s center. Players generally can’t volley the ball while standing inside it, so accurate kitchen line placement directly affects serving, positioning and fair competitive play.
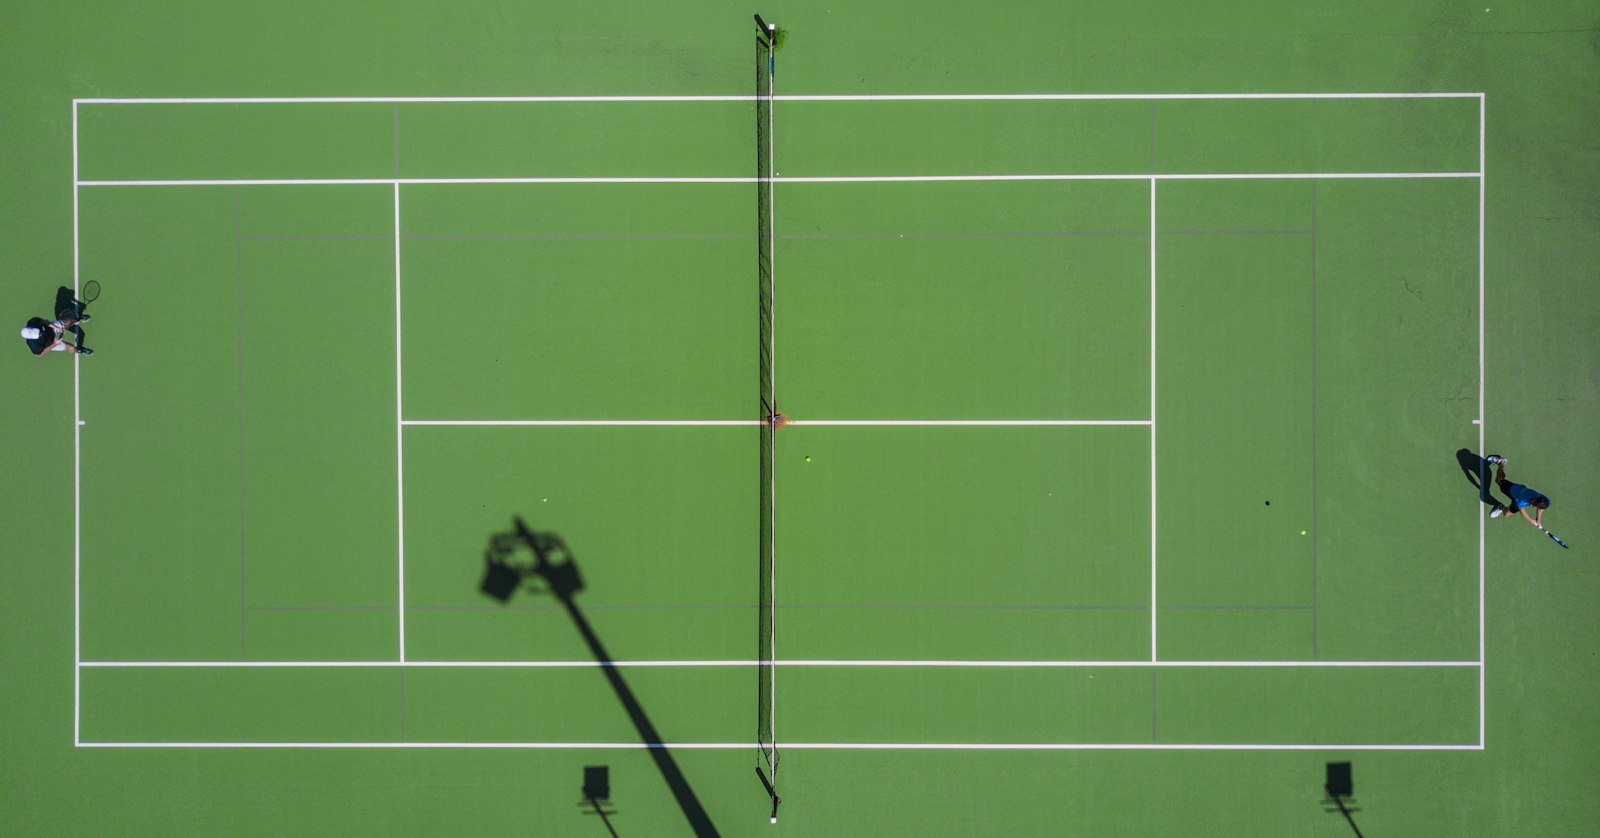
Behind each kitchen line sits a service area split by a centerline into a right and left service court, each roughly 10 feet wide since the full court is 20 feet across. The centerline itself matters because serving position depends on the score and which side is in play. The baselines form the rear boundary at each end of the 44-foot court (players often move behind them returning deep shots, which is why extra space back there helps), while the 20-foot sidelines connect the two baselines and are shared by both singles and doubles play.
Dink Pro Courts can help translate a court diagram into professional surface preparation, striping, fencing, lighting and custom features.
A diagram is only the starting point. Here’s how it applies to real projects.
Start with the 20×44 ft rectangle, then check surrounding space against pools, patios, trees and utility lines.
A diagram maps new pickleball lines, nets and player zones onto an existing, larger tennis surface.
Shows how pickleball lines interact with basketball or other markings to avoid confusing overlaps.
Confirm total length, width, net position, kitchen depth and centerline alignment before any paint goes down.
Dink Pro Courts turns a court diagram into a professionally built playing area throughout Maricopa County, coordinating surface prep, precise striping, fencing and lighting for every property type.
A pickleball court diagram shows the 20-by-44-foot playing area, baselines, sidelines, centerlines, service courts, kitchen areas, and net position.
A regulation pickleball court measures 20 feet wide by 44 feet long for both singles and doubles.
The kitchen is positioned directly beside the net and extends 7 feet toward each baseline across the entire 20-foot court width.
The net is located at the exact center of the 44-foot court, dividing it into two 22-foot halves.
Court lines are generally 2 inches wide.
Approximately 30 by 60 feet can work for many recreational installations, while 34 by 64 feet provides additional player clearance.
Yes. A diagram can help homeowners visualize the court footprint and determine whether there is sufficient space for the court, clearance, fencing, lighting, and other features.
Yes. A pickleball court layout can be mapped onto an existing tennis surface to determine suitable locations for lines, nets, fencing, and player clearances.
Yes. Dink Pro Courts can assess available space, intended use, surface conditions, drainage, fencing, lighting, and other site factors to help plan a customized court layout.
Get in touch with Dink Pro Courts to discuss your property, court dimensions, layout, surface selections, fencing, lighting, and installation needs.
Call or text (480) 493-0031, email build@dinkprocourts.com or submit the project form.