Trade Partner Resources

Can I build a pickleball court next to my pool?

Yes, a pickleball court can be built beside a pool when space, drainage, barriers, access and construction sequencing are planned together.

Local Maricopa County Builder Athlete-Operated
Experienced Team 20+ Years Experience
Easy Financing Low Monthly Payments
Request a Project ConsultationCall or Text (480) 493-0031
Direct Answer

Yes, many properties can accommodate a pickleball court next to a pool. The design must account for the full play footprint, pool-barrier requirements, wet circulation, drainage, equipment access, lighting, fencing and the order of construction. A site plan and on-property review are the safest way to decide whether the combination works.

This page is written for Arizona homeowners considering a combined pool and court backyard. It answers the pickleball court next to pool query with a property-specific planning path, practical decision criteria and a clear route to a written scope from Dink Pro Courts in Maricopa County, Arizona.

Dink Pro Courts Guide

Confirm that both uses truly fit

Map the pool, deck, court run-off, gates, seating and travel paths at scale. A court that technically fits but forces people through the playing area or too close to water will not function well.

Review property lines, easements, setbacks and HOA controls before treating the layout as final.
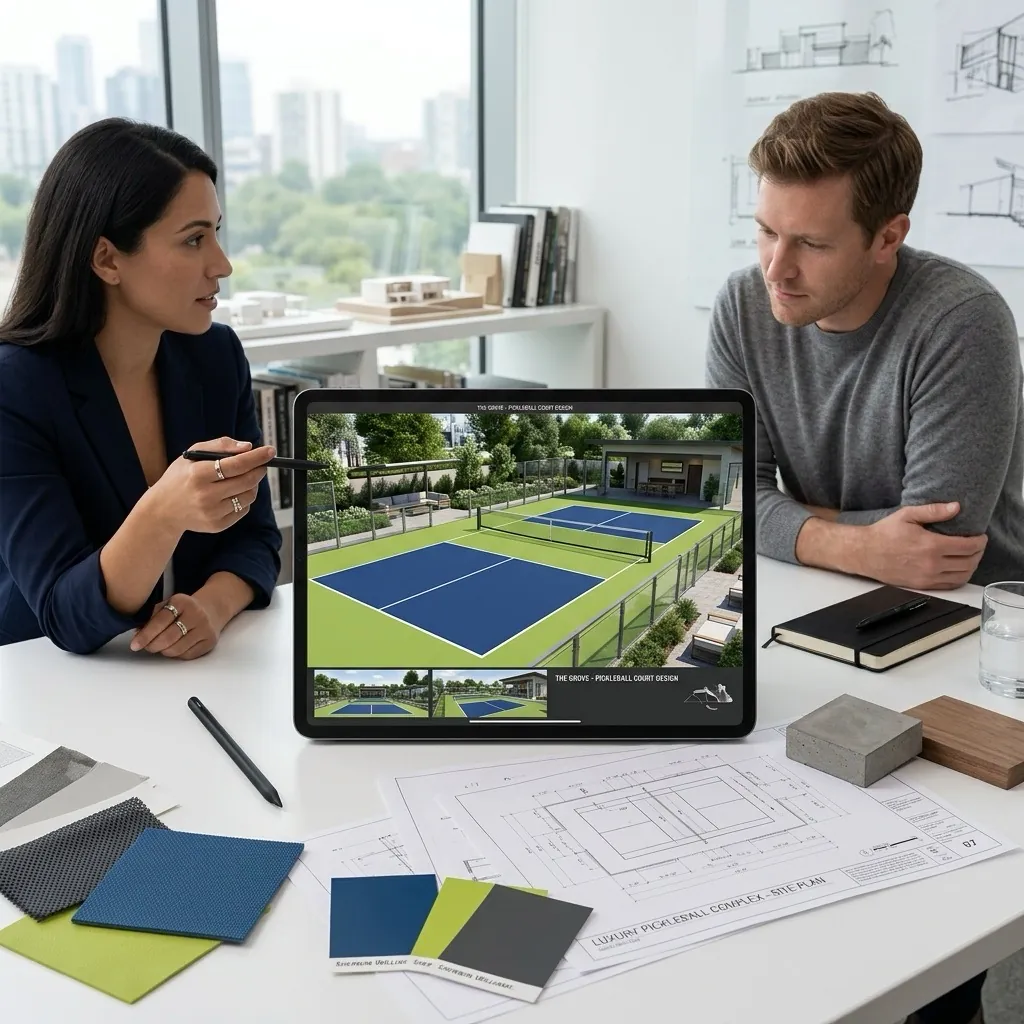
Homeowner and designer reviewing a pickleball court plan, surface color samples and a rendering
Dink Pro Courts Guide

Separate water from the playing surface

Direct deck drainage, roof water and landscape irrigation away from the court. Design transitions so pool water is less likely to be tracked onto the acrylic surface.

Keep chemical storage, backwash routes and maintenance equipment from using the court as a shortcut.

Close-up of textured acrylic pickleball court surface and white line
Dink Pro Courts Guide

Coordinate barriers, gates and lighting

The pool barrier and court ball-containment fence may interact, but each purpose must be checked independently. Gate swings, latches and emergency access need clear documentation.

Place lighting to serve the court while controlling glare toward the pool, home and neighbors. Electrical planning should happen before decks and planting close the routes.

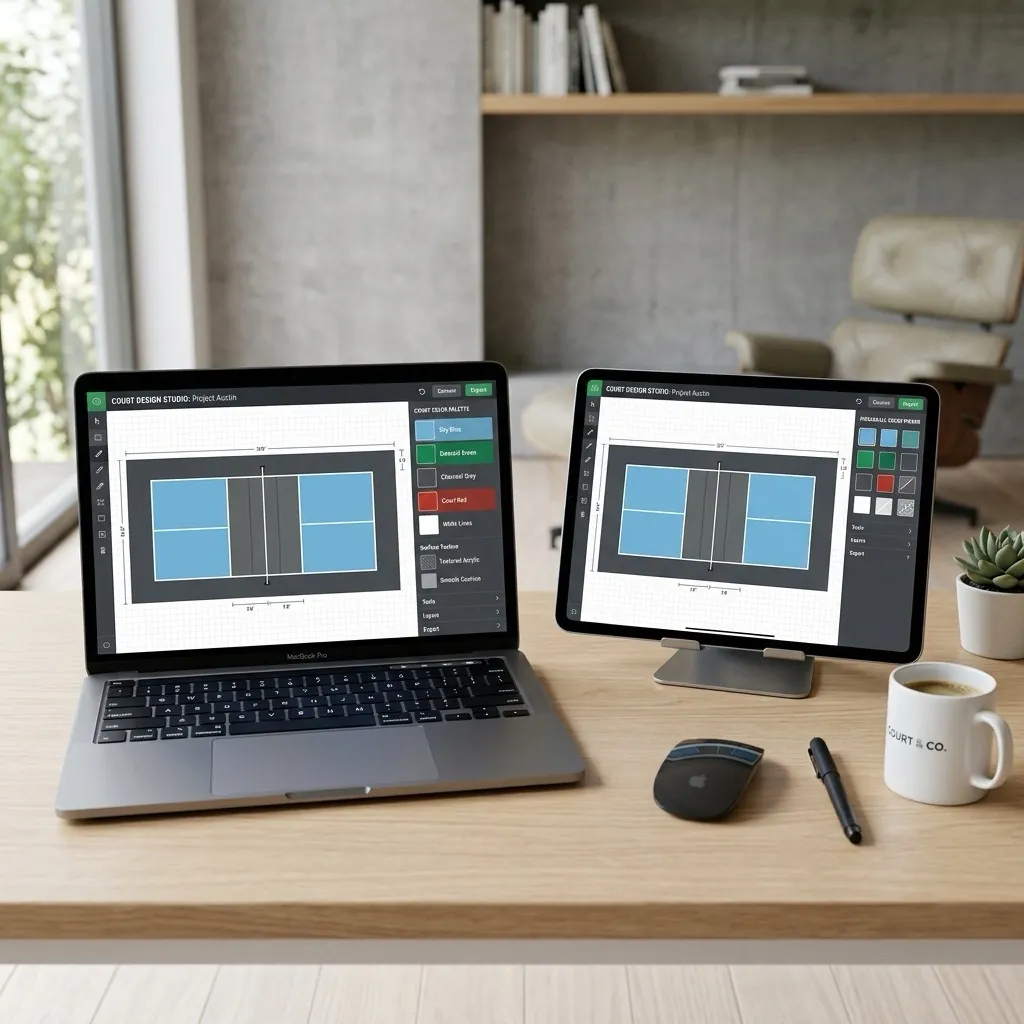
Pickleball court layout drawn up on a laptop and tablet for a backyard court plan
Dink Pro Courts Guide

Build in an order that protects finishes

Resolve elevations and underground work first. Preserve access for the court base and complete dust-producing work before final court coatings.

A coordinated pool, landscape and court schedule reduces rework and gives the client one understandable path to completion.

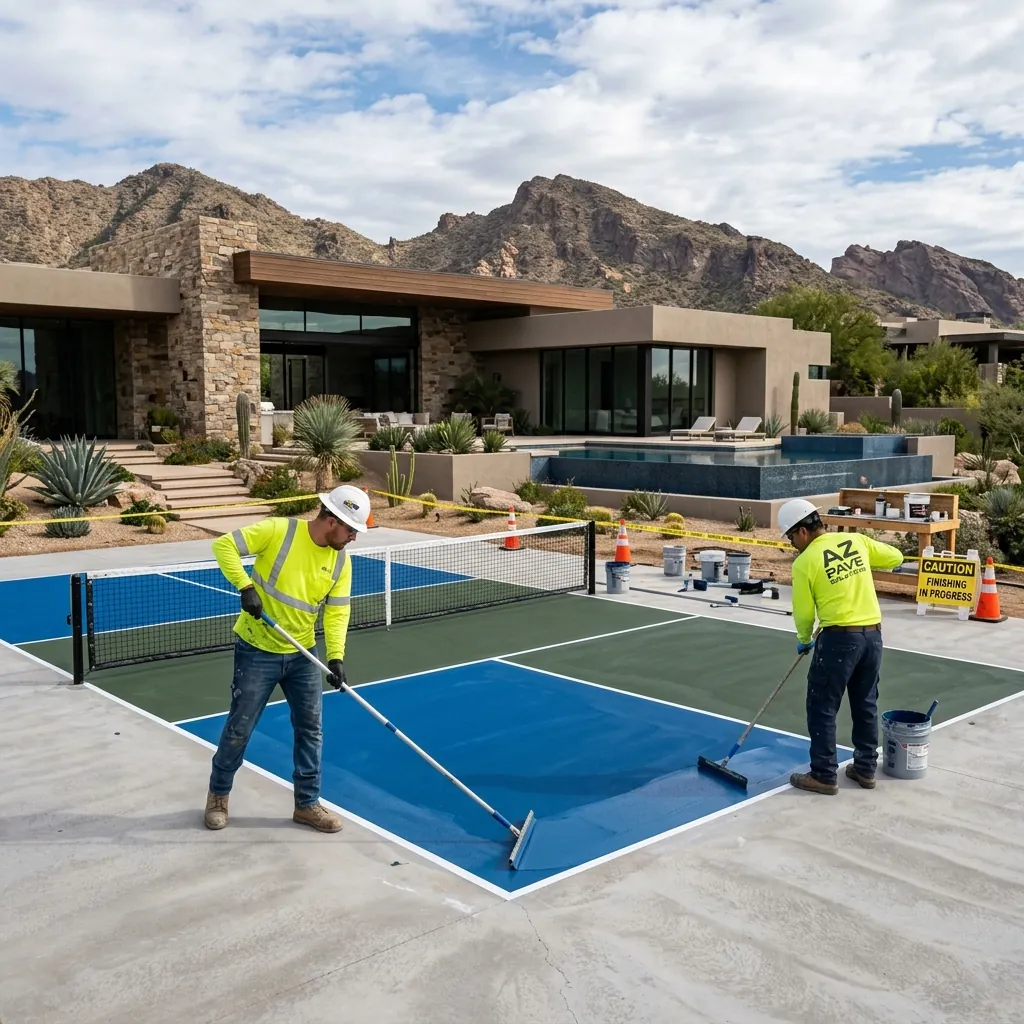
Crew applying acrylic surfacing to a pickleball court beside a desert-style home
Dink Pro Courts Guide

Before approving a pool-and-court plan

  • ✓
    Scaled combined site plan
  • ✓
    Usable court clearances
  • ✓
    Pool barrier review
  • ✓
    Independent drainage routes
  • ✓
    Safe deck and gate circulation
  • ✓
    Construction access
  • ✓
    Lighting and electrical route
  • ✓
    Landscape and irrigation buffer
  • ✓
    HOA and permit checks
  • ✓
    Trade coordination schedule
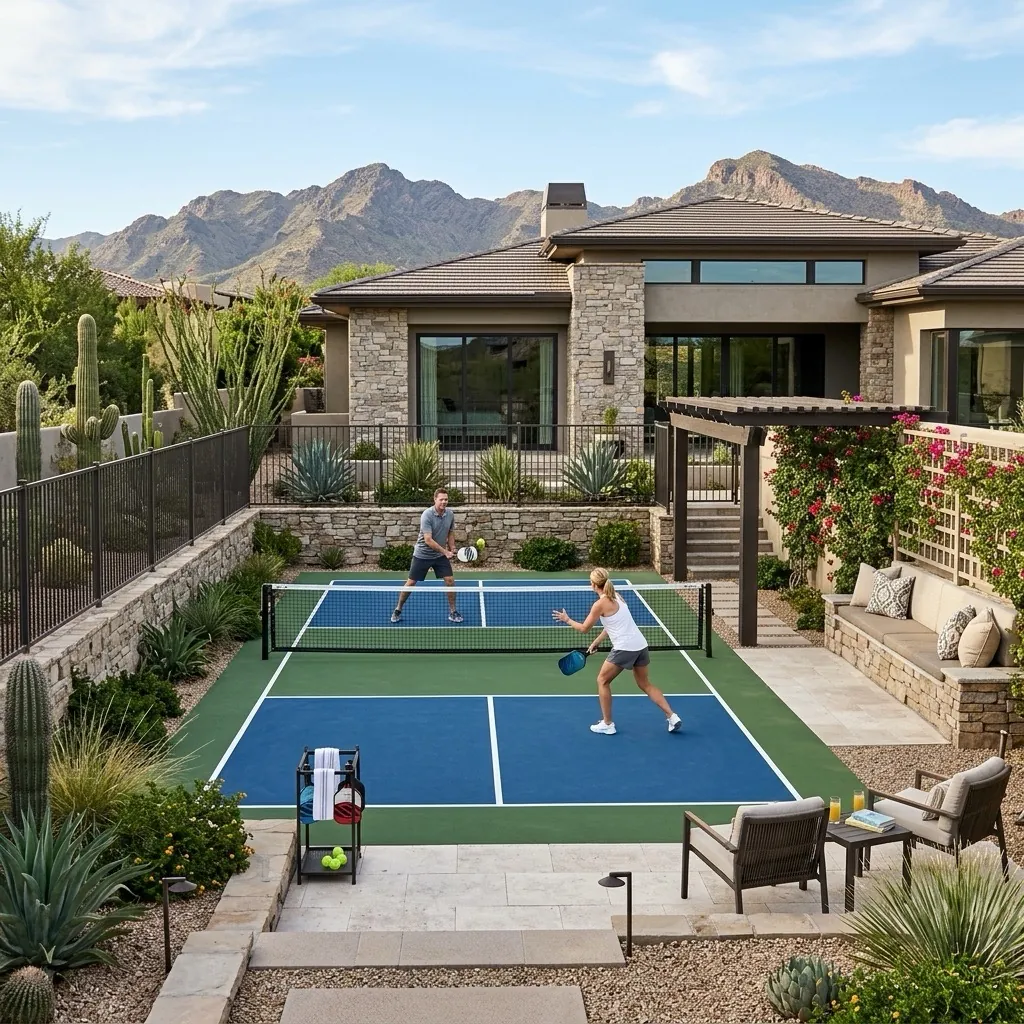
Landscaped Arizona backyard pickleball court with desert planting and mountain views
Dink Pro Courts Guide

Why involve Dink Pro Courts?

Dink Pro Courts publishes full design-build court capability across Maricopa County, including site preparation, base construction, acrylic surfacing, striping, equipment, lighting, fencing, resurfacing and multi-sport options. For pickleball court next to pool, the team should confirm the property conditions, contract structure, inclusions, schedule, approvals, warranty and pricing in a project-specific written proposal.

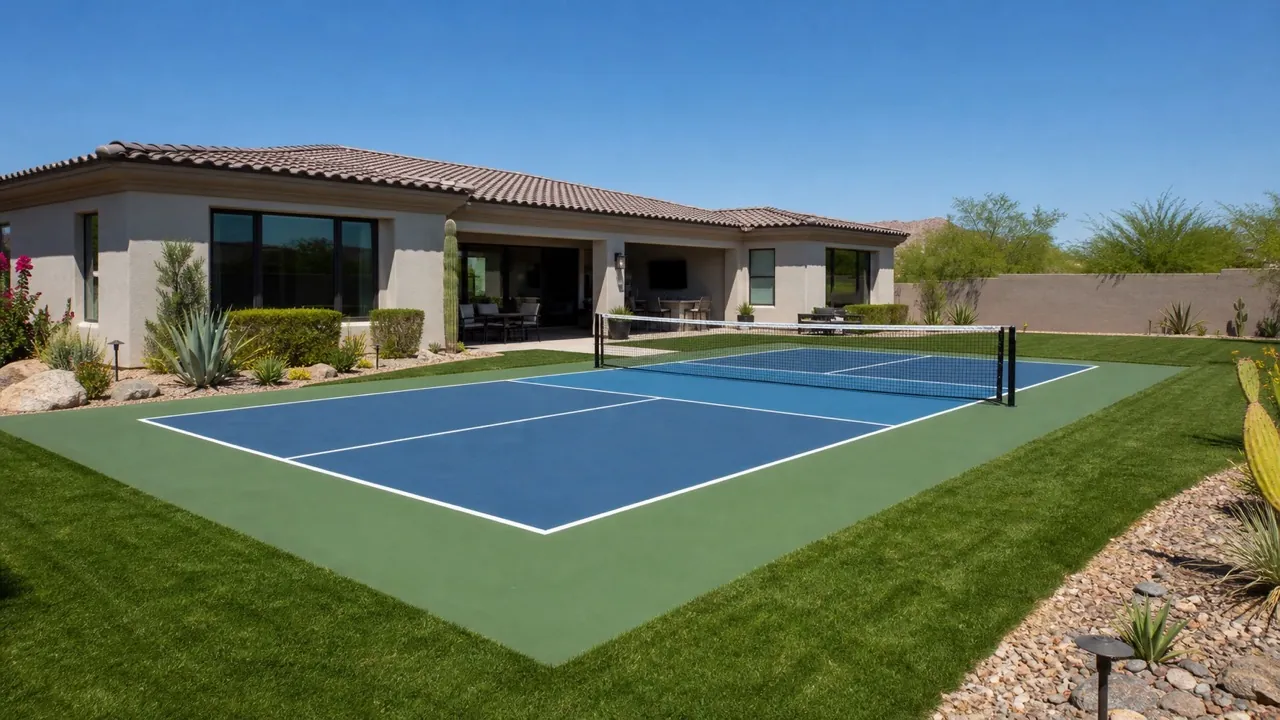
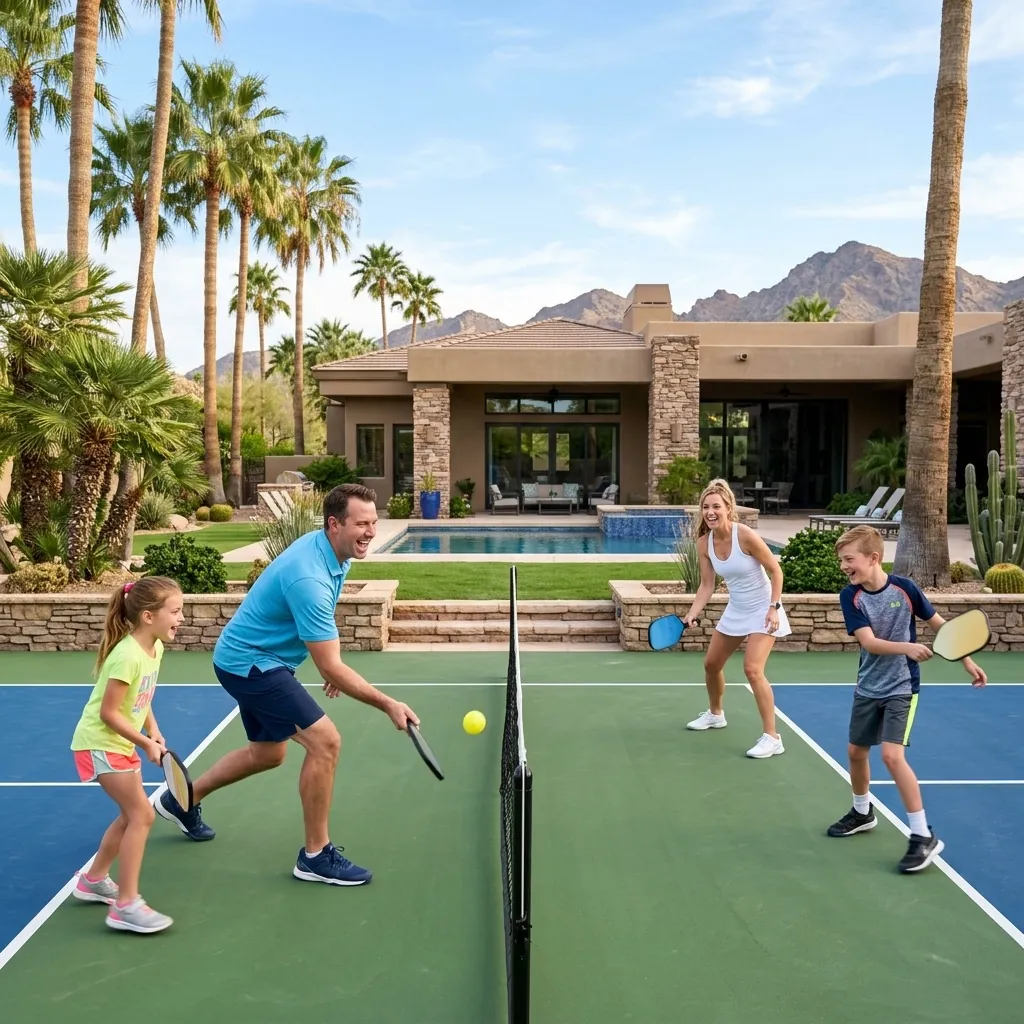
Pickleball court beside a modern Arizona home with desert planting
Questions & Answers

Frequently Asked Questions

Yes, many properties can accommodate a pickleball court next to a pool. The design must account for the full play footprint, pool-barrier requirements, wet circulation, drainage, equipment access, lighting, fencing and the order of construction. A site plan and on-property review are the safest way to decide whether the combination works.

They can. Fence placement, windscreens and court orientation can reduce the problem, but the design should expect occasional crossover.

Sometimes, but only after the pool-barrier and court functions are checked for the specific design and jurisdiction.

There is no universal order. Access, elevations and construction methods determine the sequence.

Ask during the consultation and provide the complete plan. The written proposal should identify the coordination and scope expected for that project.

Next Step

Plan the court around the real property

To discuss pickleball court next to pool, share the address, available plans, target footprint, access, grades, surrounding improvements and desired features with Dink Pro Courts. Call or text (480) 493-0031, email build@dinkprocourts.com, or use the project form to request a site-specific conversation.

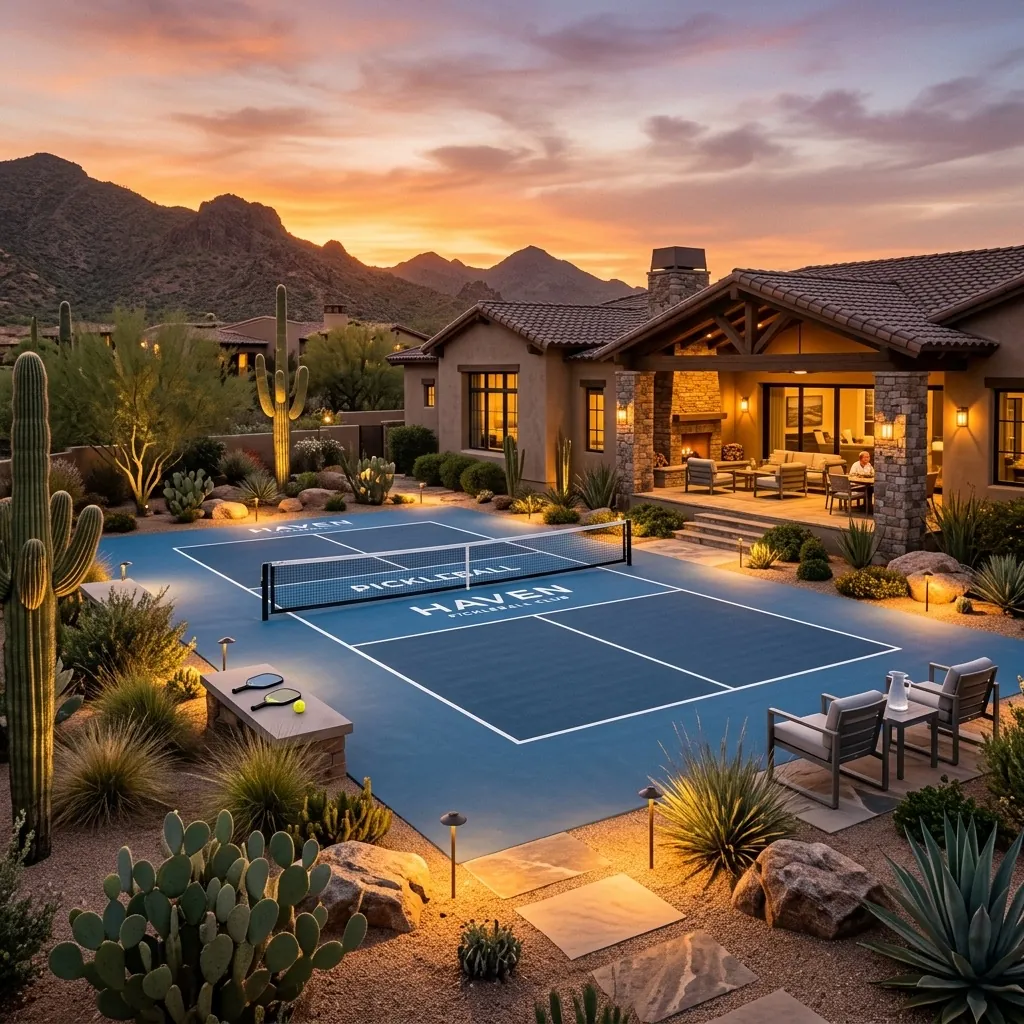
Backyard pickleball court at dusk with desert planting and an outdoor living area
Related Resources

Keep Planning With These Guides

See every guide in the Trade Partner Resources hub.

Pool and a small yard? A mini tennis court can fit where a full court cannot.

Request a Project Consultation

Talk Through Your Court Project

Call or text (480) 493-0031, email build@dinkprocourts.com or submit the project form.