Quick Connect
Trade Partner Resources
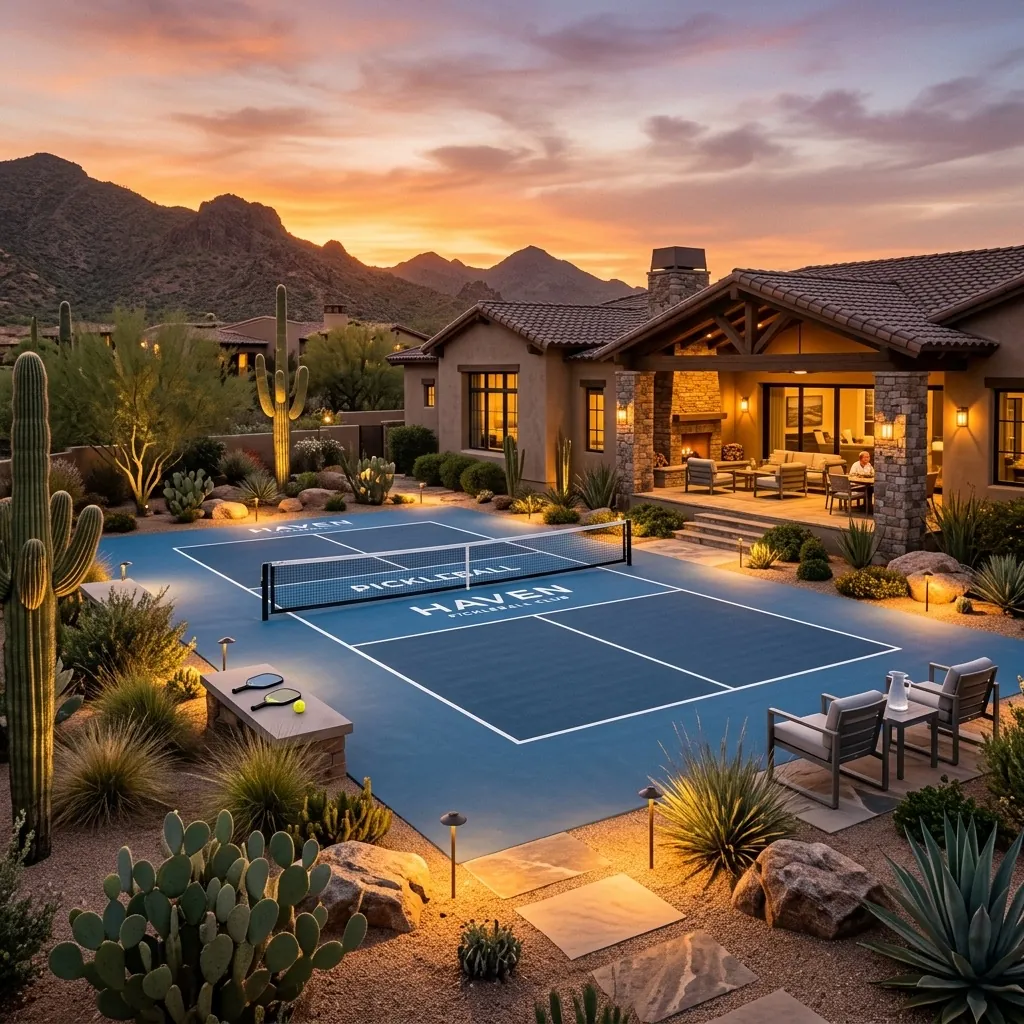
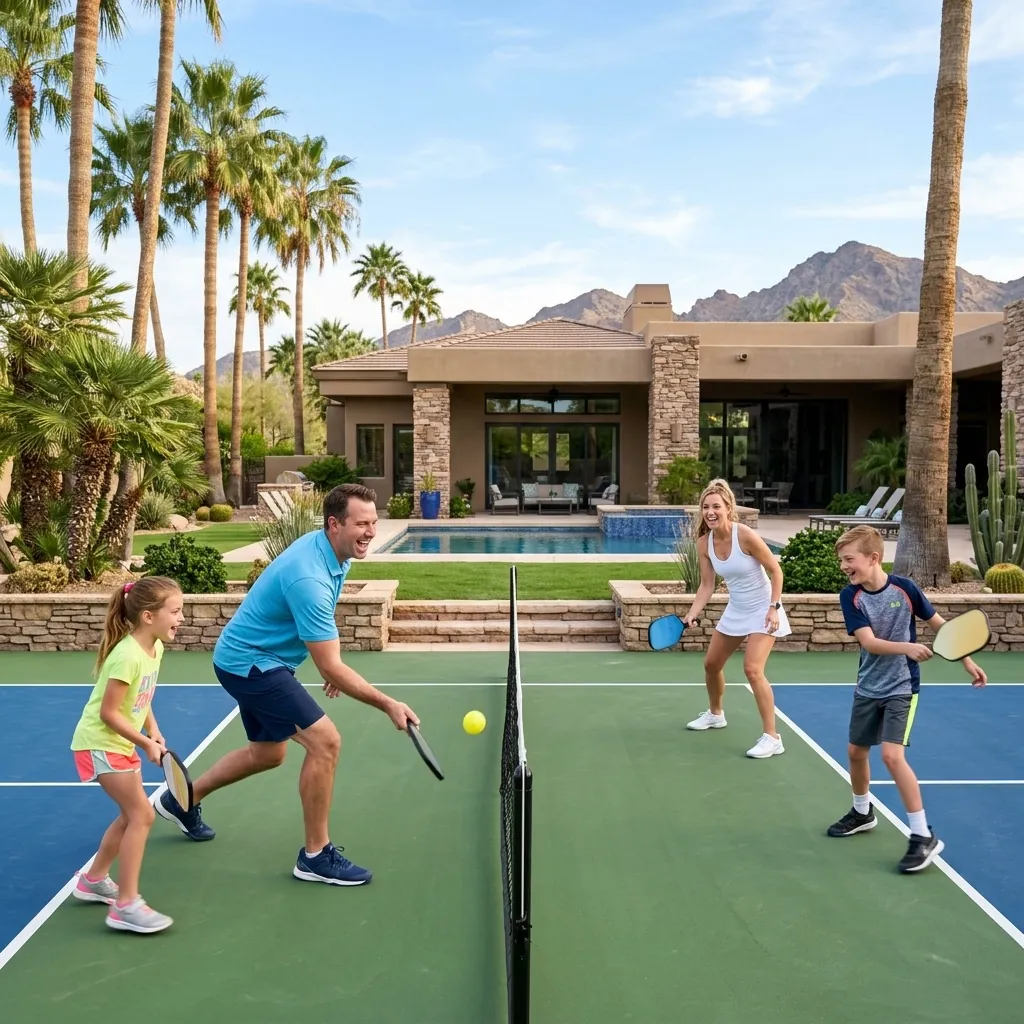
Plan the footprint, run-off space and landscape buffers for a pickleball court beside an Arizona swimming pool.
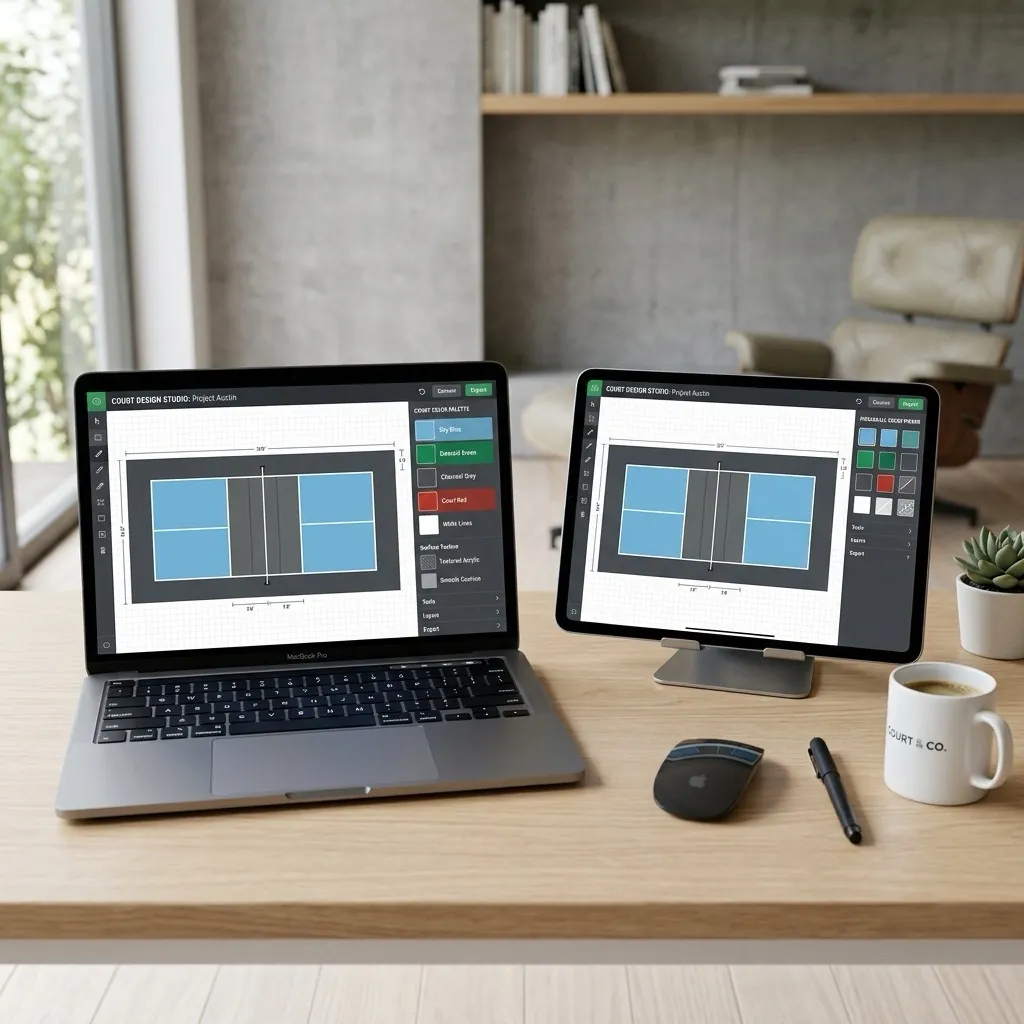
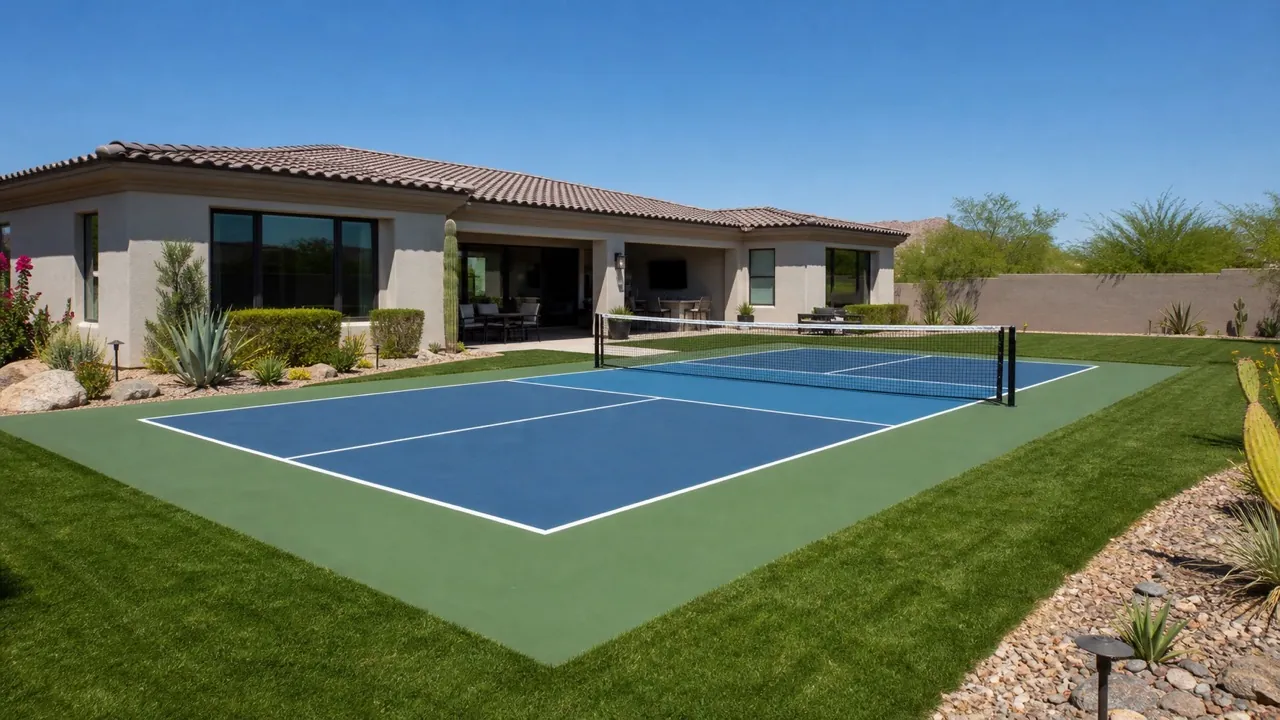
The striped pickleball court is 20 by 44 feet, but a usable backyard installation needs additional run-off space and room for fencing, gates, drainage, planting and circulation. A 30 by 60 foot overall area is a common planning benchmark, while 34 by 64 feet provides more generous play. The actual fit beside a pool must also respect local rules, property constraints and safe separation from the water and deck.
This page is written for homeowners, pool designers, landscape architects and builders. It answers the pickleball court space next to pool landscaping query with a property-specific planning path, practical decision criteria and a clear route to a written scope from Dink Pro Courts in Maricopa County, Arizona.
Do not place the 20 by 44 foot rectangle on a plan and assume the court fits. Players move beyond the lines, gates swing, balls need containment and the pool route must remain comfortable.
Show the court, fencing, gate landings, seating, planting beds, pool deck, equipment access and drainage as one plan. Where space is tight, prioritize safe movement over decorative extras.
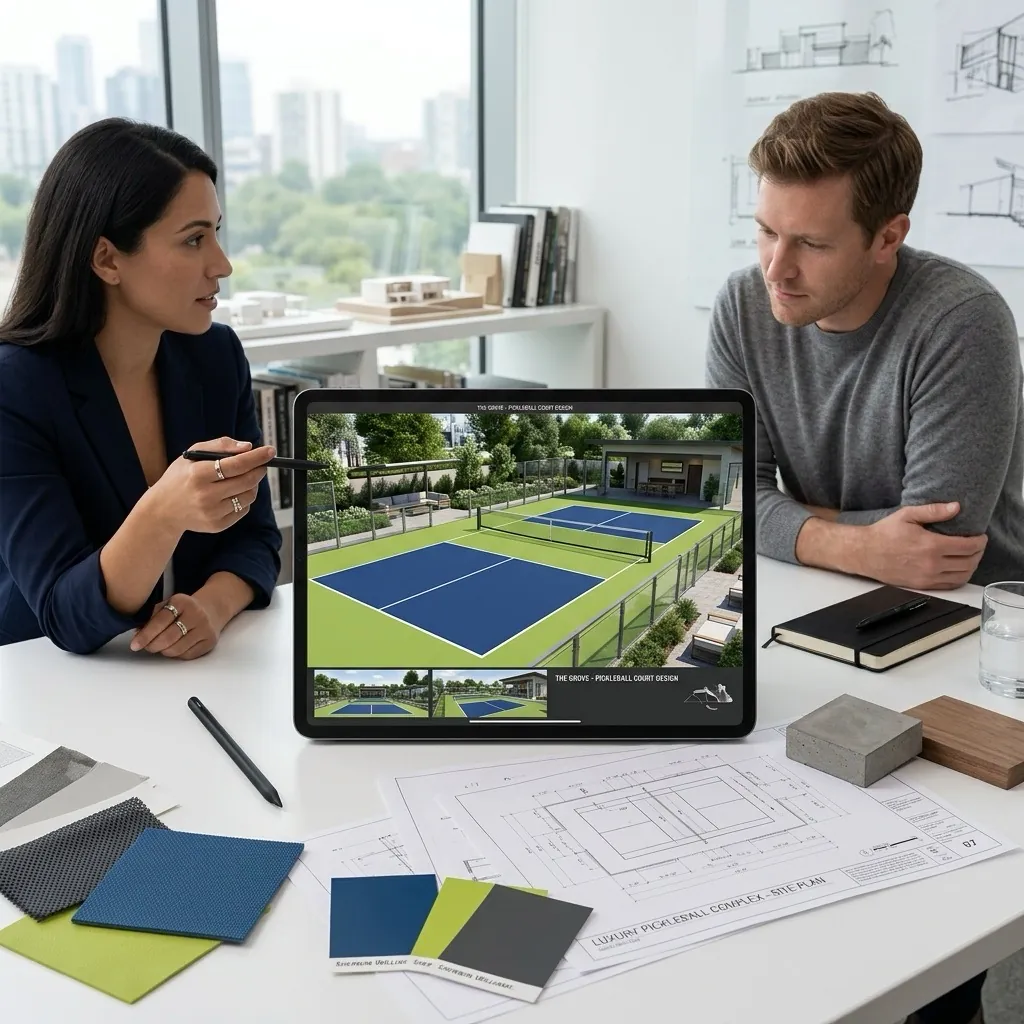
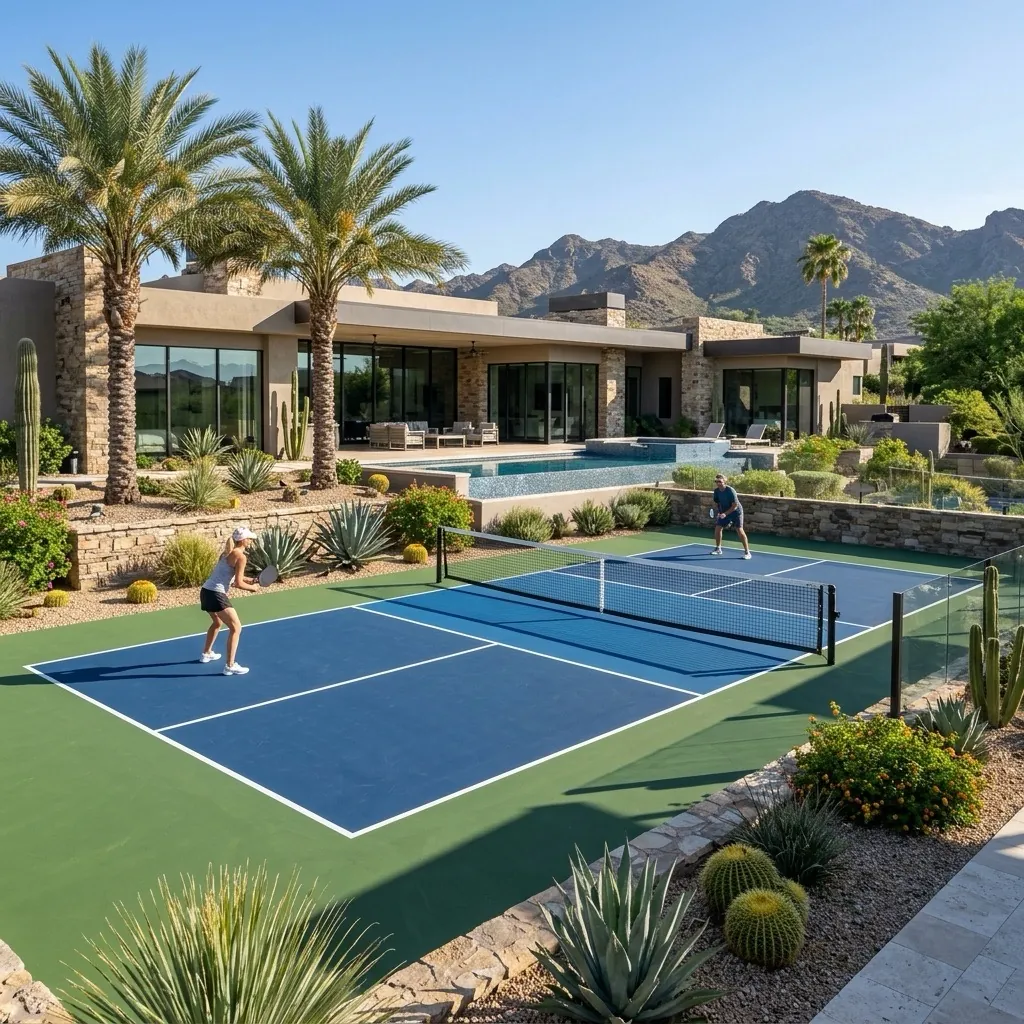
Keep wet pool circulation from crossing the main playing zone. Consider splash, slippery deck transitions, furniture, umbrellas and how children move between uses.
Fence geometry should support both ball containment and required pool safety provisions. Do not assume a sport fence automatically satisfies pool-barrier rules.

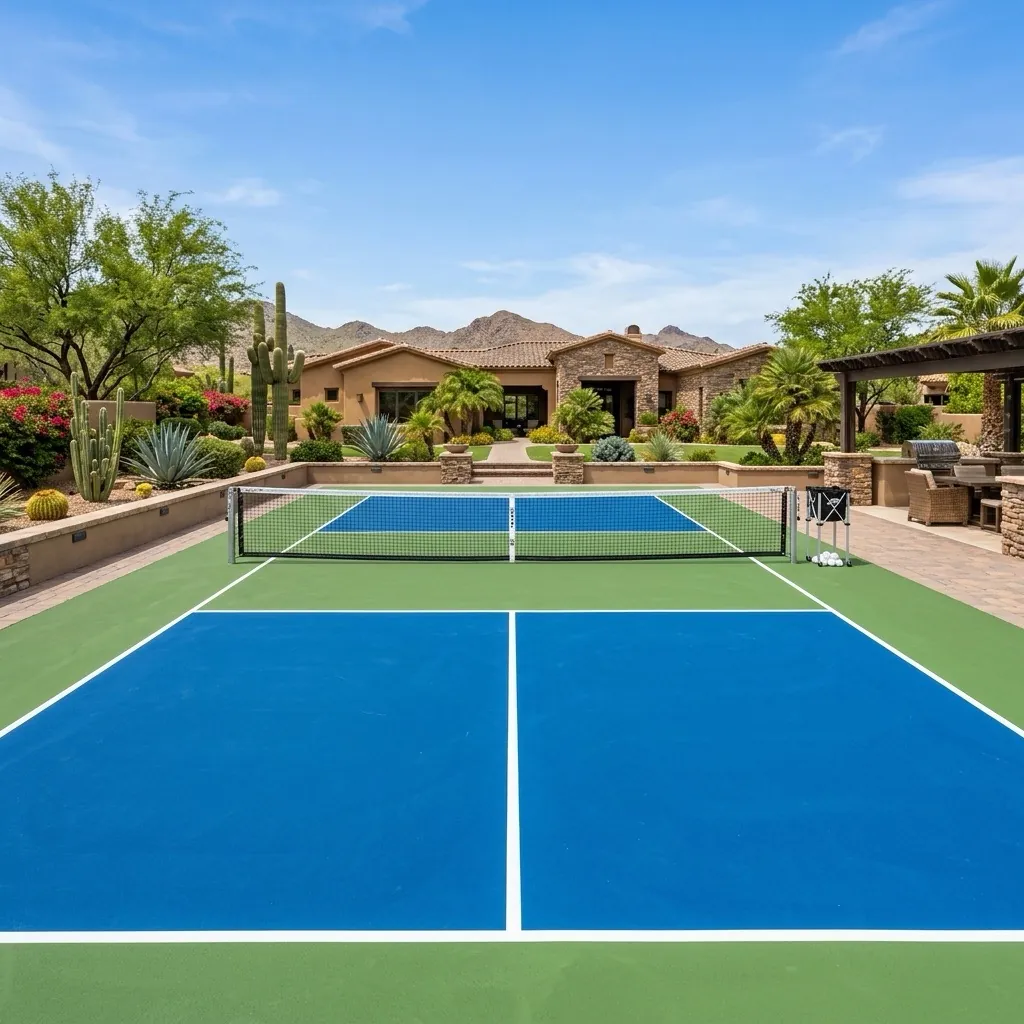
Choose low-litter, non-thorny plants with roots and irrigation that will not damage or stain the court. Preserve maintenance access and keep emitters from spraying the acrylic surface.
Use planting, screens or walls to soften views and manage neighbor relationships without creating blind corners or trapping debris against the court.

A site review should confirm dimensions, grades, drainage, sun orientation, existing utilities and how construction equipment reaches the proposed footprint.
If a preferred footprint does not fit, compare a compact recreational court, a multi-sport half court or an existing-surface conversion rather than forcing unsafe clearances.


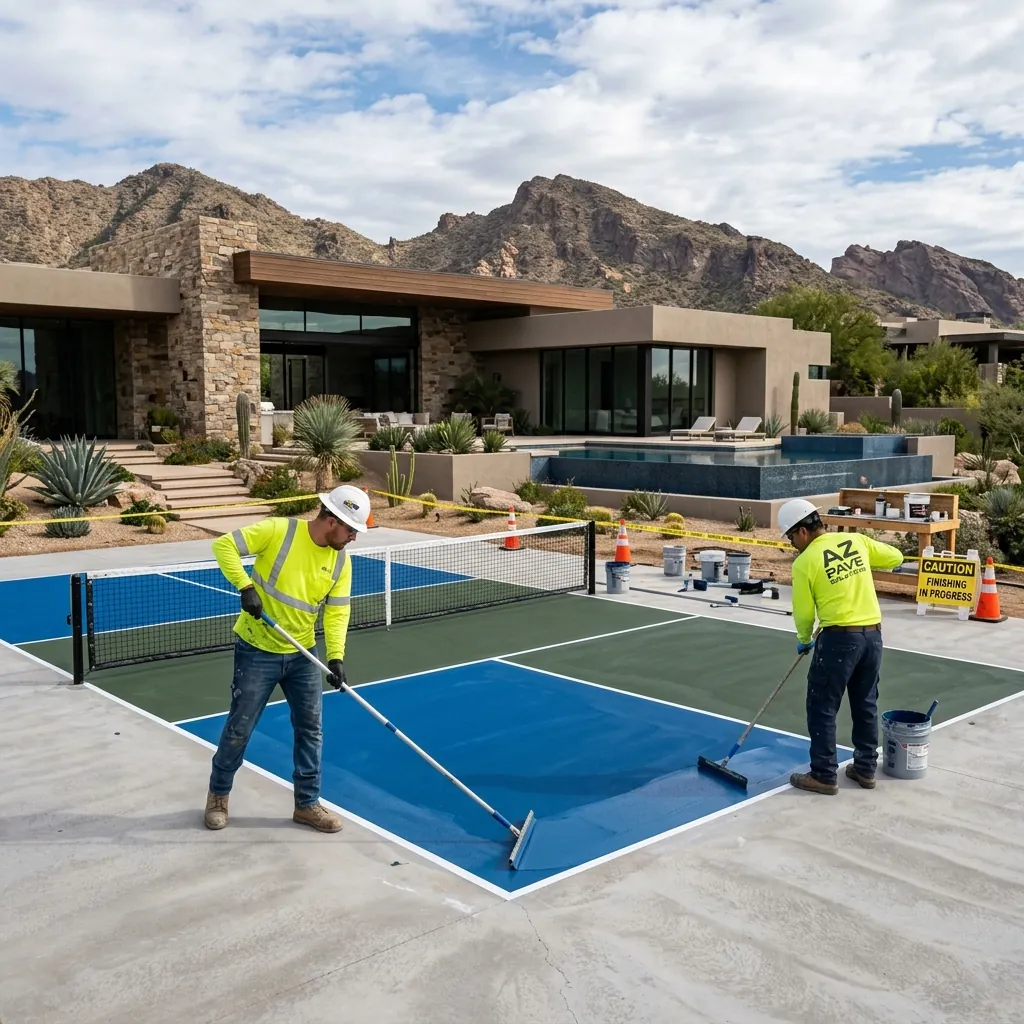
Dink Pro Courts publishes full design-build court capability across Maricopa County, including site preparation, base construction, acrylic surfacing, striping, equipment, lighting, fencing, resurfacing and multi-sport options. For pickleball court space next to pool landscaping, the team should confirm the property conditions, contract structure, inclusions, schedule, approvals, warranty and pricing in a project-specific written proposal.

The striped pickleball court is 20 by 44 feet, but a usable backyard installation needs additional run-off space and room for fencing, gates, drainage, planting and circulation. A 30 by 60 foot overall area is a common planning benchmark, while 34 by 64 feet provides more generous play. The actual fit beside a pool must also respect local rules, property constraints and safe separation from the water and deck.
It defines the lines, not the full playing and construction area. Additional clearance is strongly recommended.
Only if the transition, level, surface, obstructions and safety conditions work. A site-specific design is necessary.
That depends on the barrier design, circulation and jurisdiction. Verify the complete pool-safety and court plan rather than using a universal distance.
A compact recreational layout may be possible, but the reduced clearances should be discussed openly and designed around actual users.
To discuss pickleball court space next to pool landscaping, share the address, available plans, target footprint, access, grades, surrounding improvements and desired features with Dink Pro Courts. Call or text (480) 493-0031, email build@dinkprocourts.com, or use the project form to request a site-specific conversation.

See every guide in the Trade Partner Resources hub.