Trade Partner Resources

What does a court builder need from me: site plan, grade, access and utilities?

Prepare the plans and site information a pickleball court builder needs to quote and construct an Arizona backyard court accurately.

Family-Owned Athlete-Operated
Experienced Team 20+ Years Experience
Easy Financing Low Monthly Payments
Request a Project ConsultationCall or Text (480) 493-0031
Direct Answer

A court builder needs enough information to confirm fit, finished elevation, drainage, construction access and conflicts before pricing. The most useful package includes a scaled site plan, boundary and setback information, existing and proposed grades, utility locations, access dimensions, surrounding improvements, desired court footprint and the features that must be included.

This page is written for homeowners, designers and contractors preparing a court package. It answers the what does a pickleball court builder need query with a property-specific planning path, practical decision criteria and a clear route to a written scope from Dink Pro Courts in Maricopa County, Arizona.

Dink Pro Courts Guide

Site plan and property constraints

Show property lines, easements, setbacks, buildings, walls, pools, patios, septic components if applicable, and the proposed court orientation. Mark the full construction footprint, not only the painted lines.

A survey or civil plan may be required when boundaries, drainage or elevation relationships are uncertain. The court builder should not be expected to infer legal limits from a sketch.
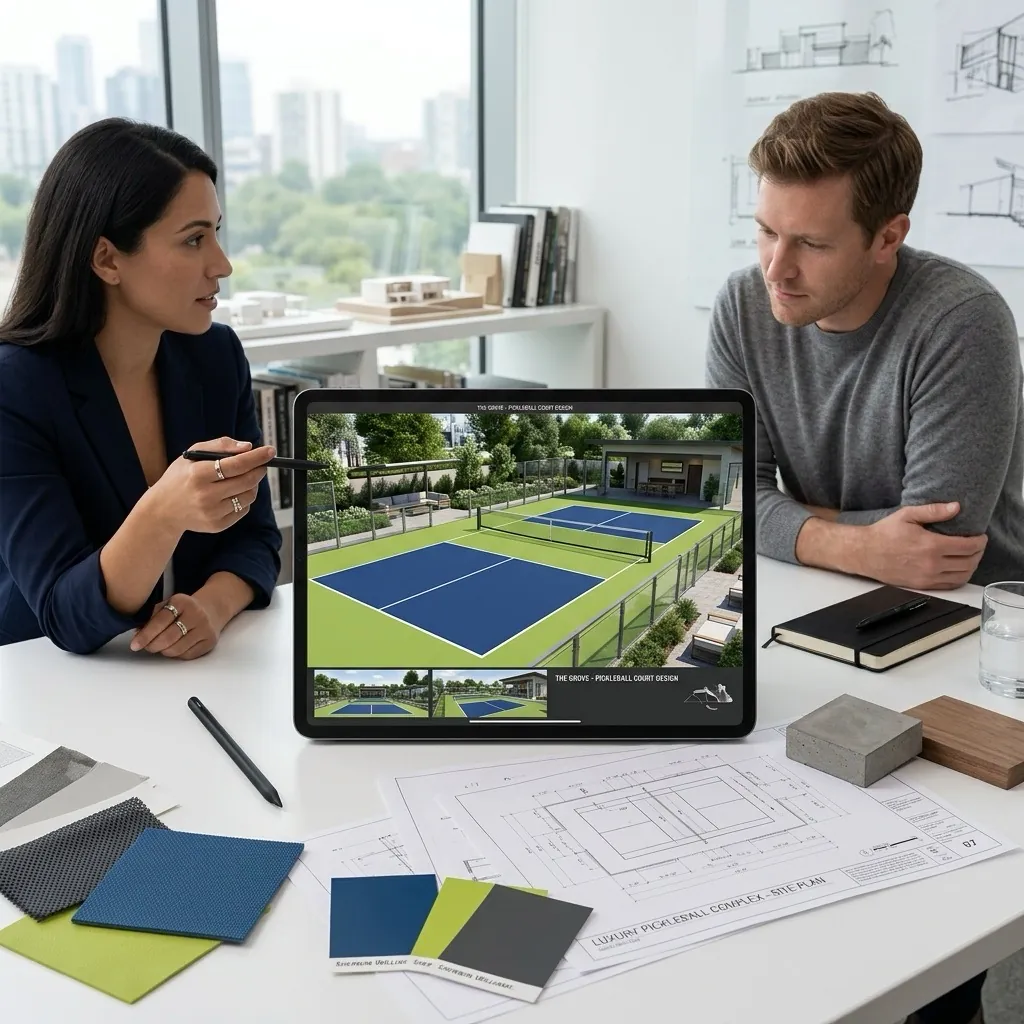
Homeowner and designer reviewing a pickleball court plan, surface color samples and a rendering
Dink Pro Courts Guide

Grades and drainage

Provide spot elevations or contours where available, plus the intended relationship to pool decks, patios, walls and neighboring properties. Identify existing drainage paths and proposed outlets.

Courts need controlled planar slope and reliable water management. Late grade changes can affect excavation, retaining, access, fencing and landscape transitions.

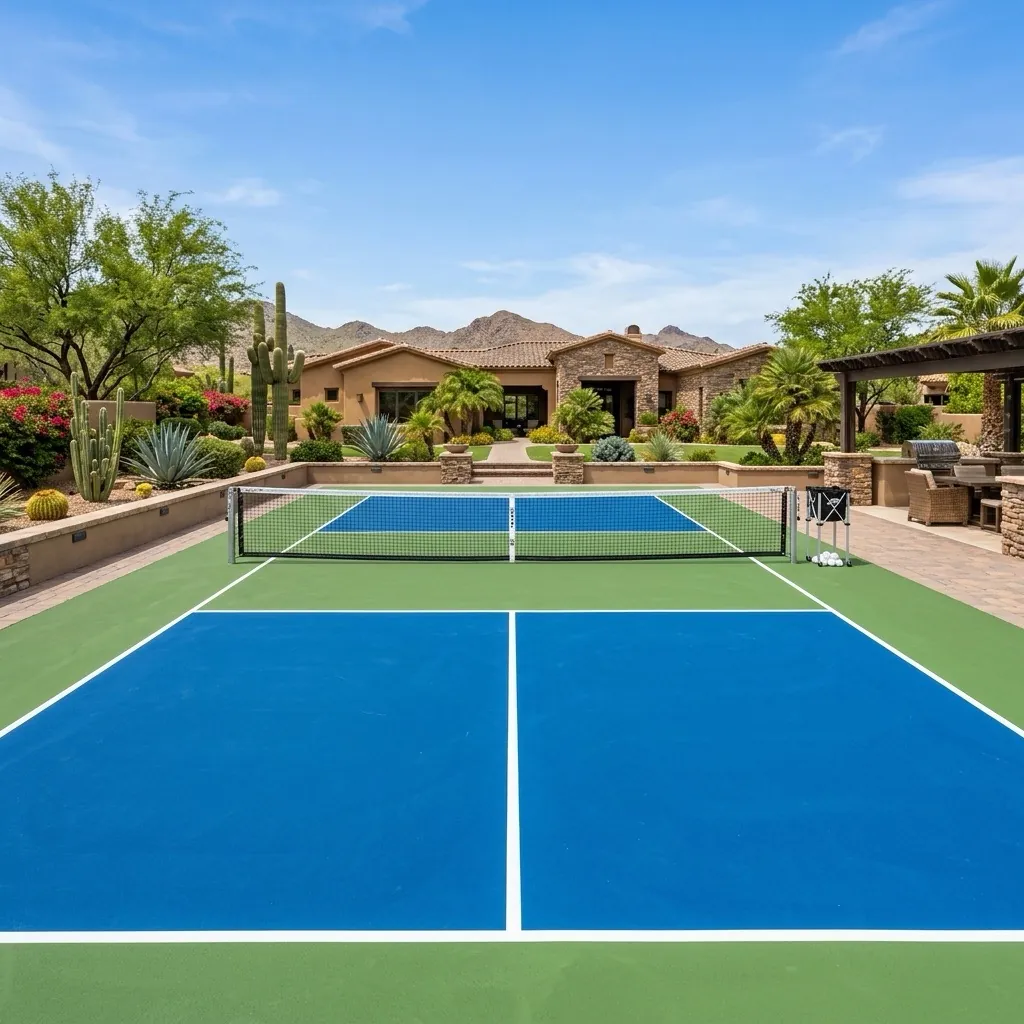
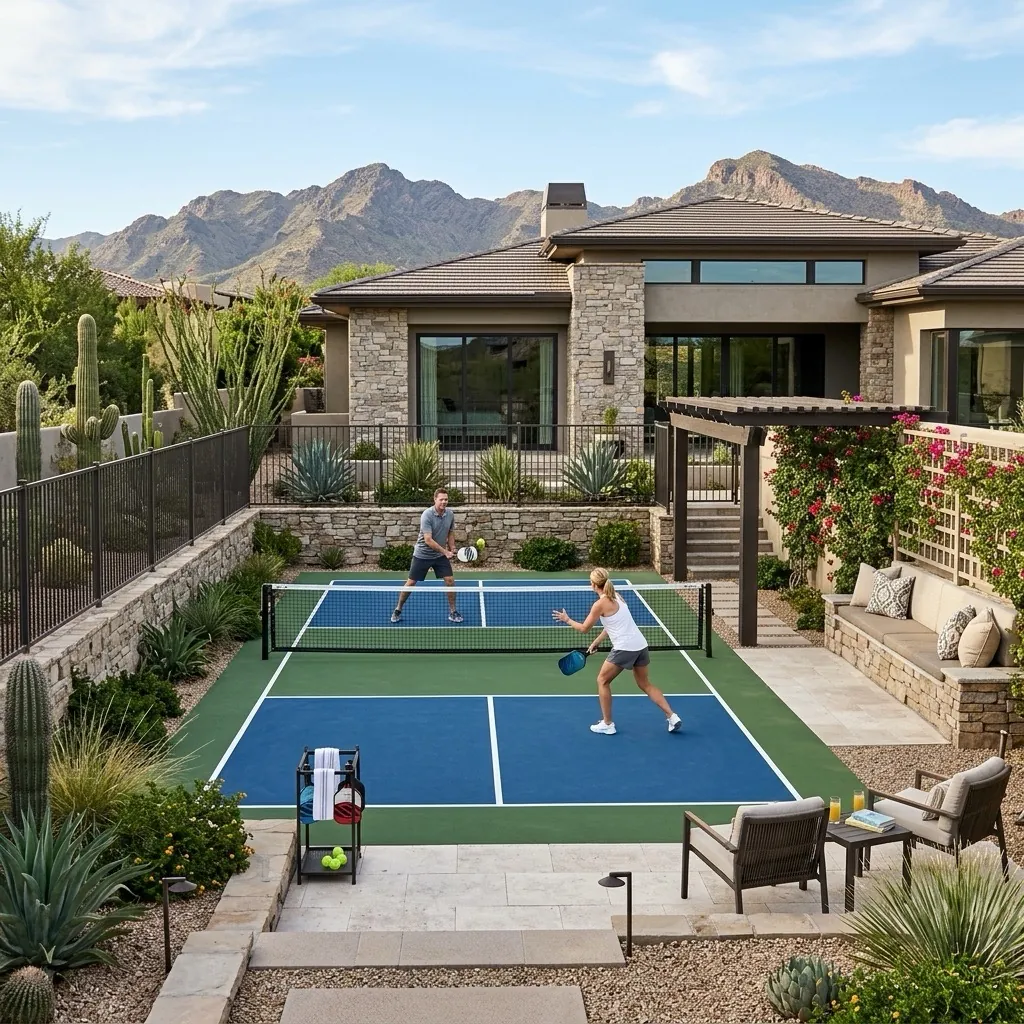
Landscaped Arizona backyard pickleball court with desert planting and mountain views
Dink Pro Courts Guide

Access and logistics

Record gate widths, vertical clearance, turns, surface protection, staging space, truck limits and the distance from street to court. Restricted access can change equipment choices, labor, export and concrete placement.

Identify work-hour limits, HOA access rules, occupied areas, pets, pool protection and any parts of the property that must remain usable.

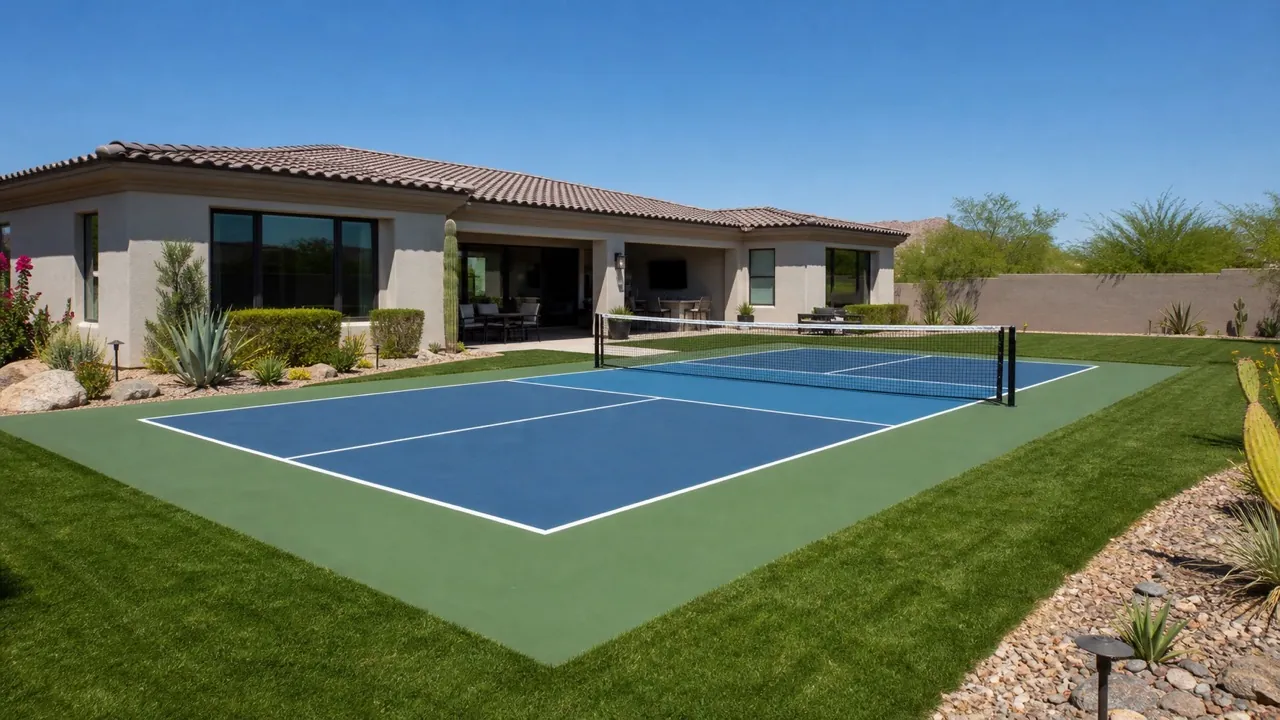
Pickleball court beside a modern Arizona home with desert planting
Dink Pro Courts Guide

Utilities and optional features

Share utility records and mark visible electrical, gas, water, sewer, irrigation and communications routes. Utility locating and field verification remain essential before excavation.

If lighting, outlets, drainage pumps, irrigation relocation or powered equipment are planned, define who designs and installs each system and when rough-ins must occur.

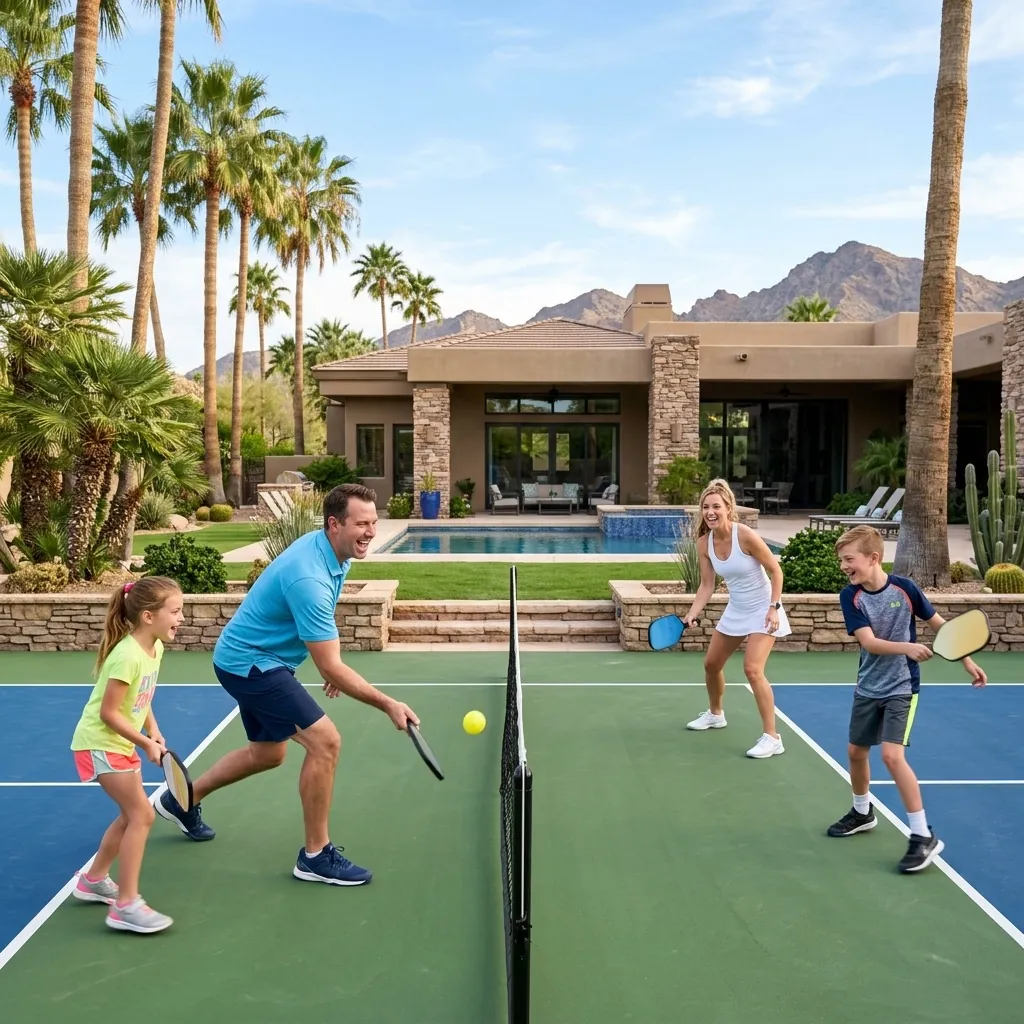
Blue and green pickleball court in a landscaped Arizona backyard
Dink Pro Courts Guide

Pre-bid information package

  • ✓
    Property address and jurisdiction
  • ✓
    Current survey or scaled site plan
  • ✓
    Court footprint and orientation
  • ✓
    Existing and proposed grades
  • ✓
    Drainage route and discharge concept
  • ✓
    Access widths and staging area
  • ✓
    Known utility information
  • ✓
    Pool, wall and landscape plans
  • ✓
    Surface, colors and sports
  • ✓
    Fencing, lighting and equipment choices
  • ✓
    Permit and HOA status
  • ✓
    Requested schedule
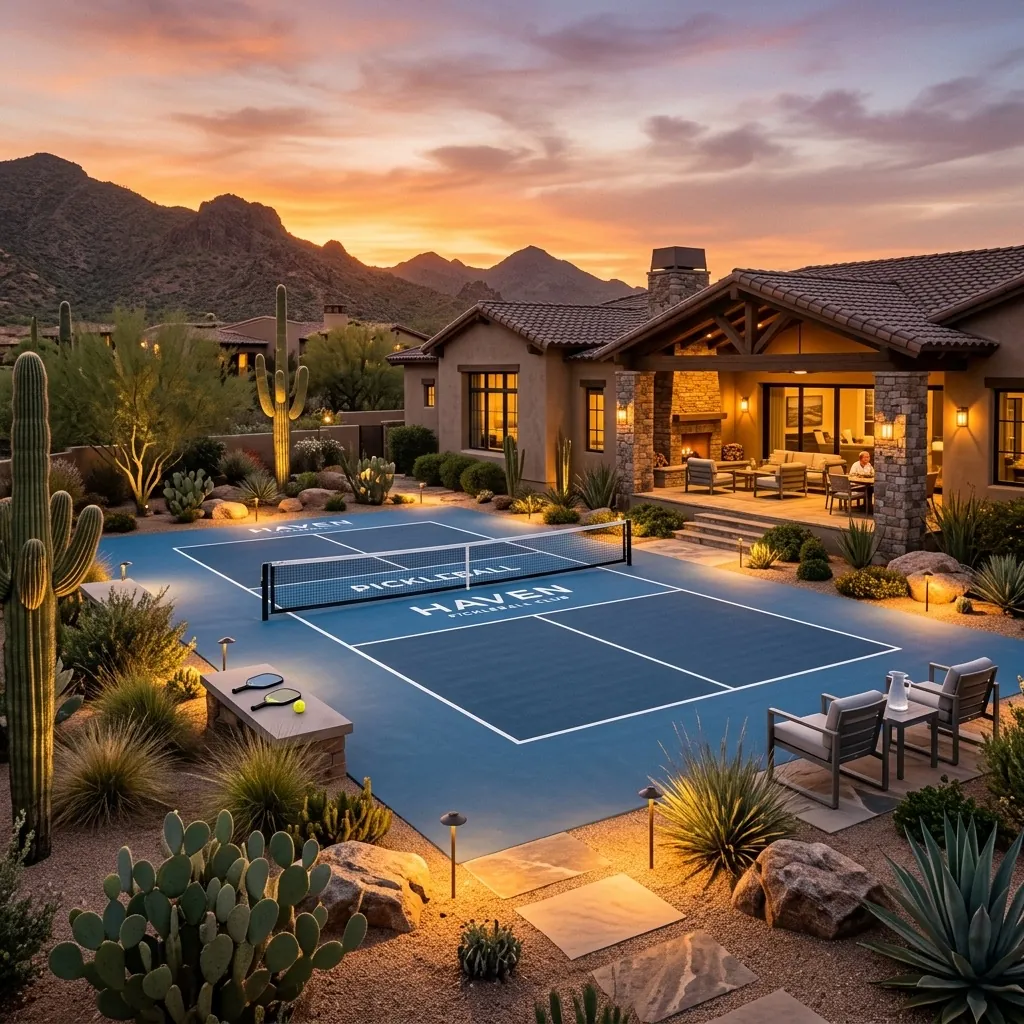
Backyard pickleball court at dusk with desert planting and an outdoor living area
Dink Pro Courts Guide

Why involve Dink Pro Courts?

Dink Pro Courts publishes full design-build court capability across Maricopa County, including site preparation, base construction, acrylic surfacing, striping, equipment, lighting, fencing, resurfacing and multi-sport options. For what does a pickleball court builder need, the team should confirm the property conditions, contract structure, inclusions, schedule, approvals, warranty and pricing in a project-specific written proposal.

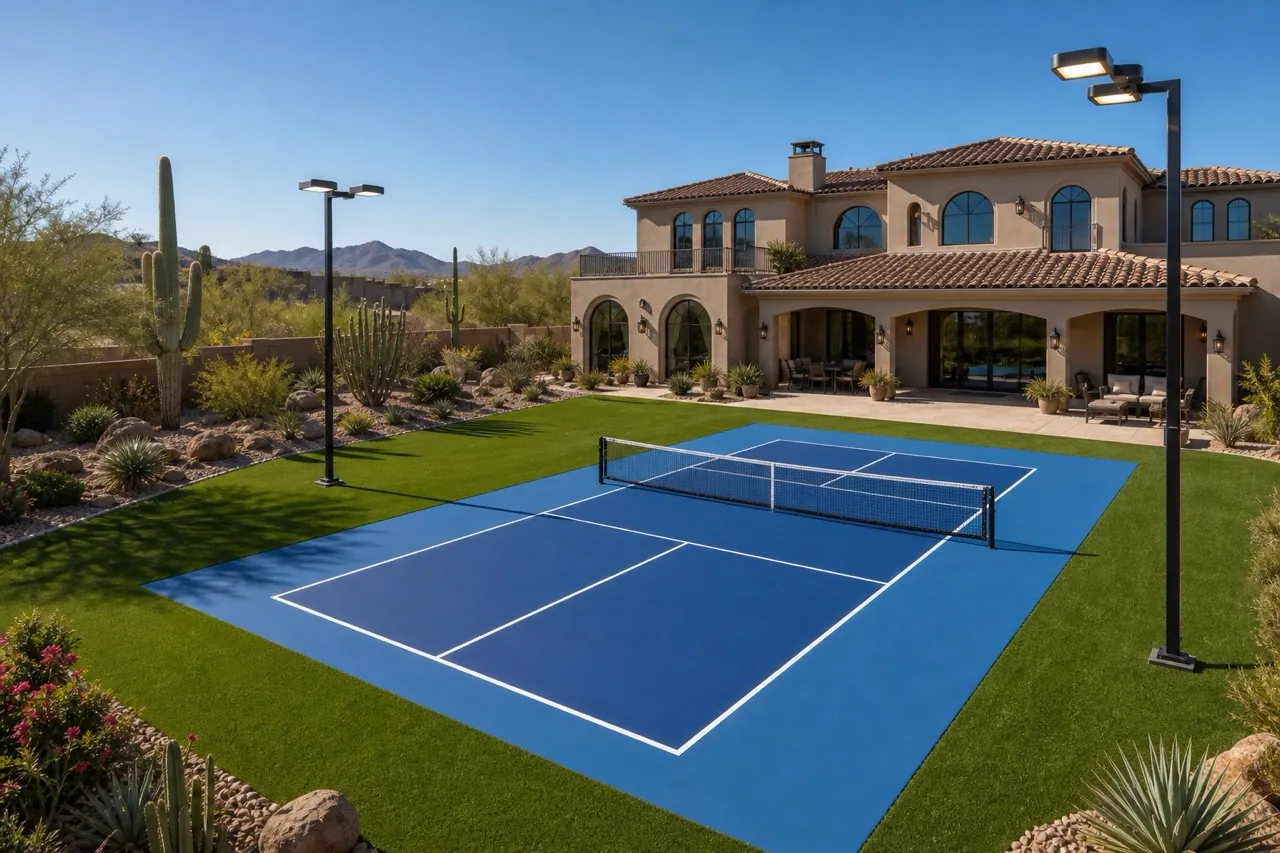
Blue pickleball court with lighting poles and desert landscaping beside a home
Questions & Answers

Frequently Asked Questions

A court builder needs enough information to confirm fit, finished elevation, drainage, construction access and conflicts before pricing. The most useful package includes a scaled site plan, boundary and setback information, existing and proposed grades, utility locations, access dimensions, surrounding improvements, desired court footprint and the features that must be included.

Yes, but it should be labelled preliminary and state the assumptions that must be verified before contracting.

There is no universal answer. It depends on equipment, removal quantities, concrete placement and site protection, so send actual clear widths and turns.

The project team should follow required utility-locating procedures and coordinate private utility information before excavation.

Freeze the court footprint, grades, drainage interfaces and access route first. Decorative planting can develop later without destabilising the court scope.

Next Step

Plan the court around the real property

To discuss what does a pickleball court builder need, share the address, available plans, target footprint, access, grades, surrounding improvements and desired features with Dink Pro Courts. Call or text (480) 493-0031, email build@dinkprocourts.com, or use the project form to request a site-specific conversation.

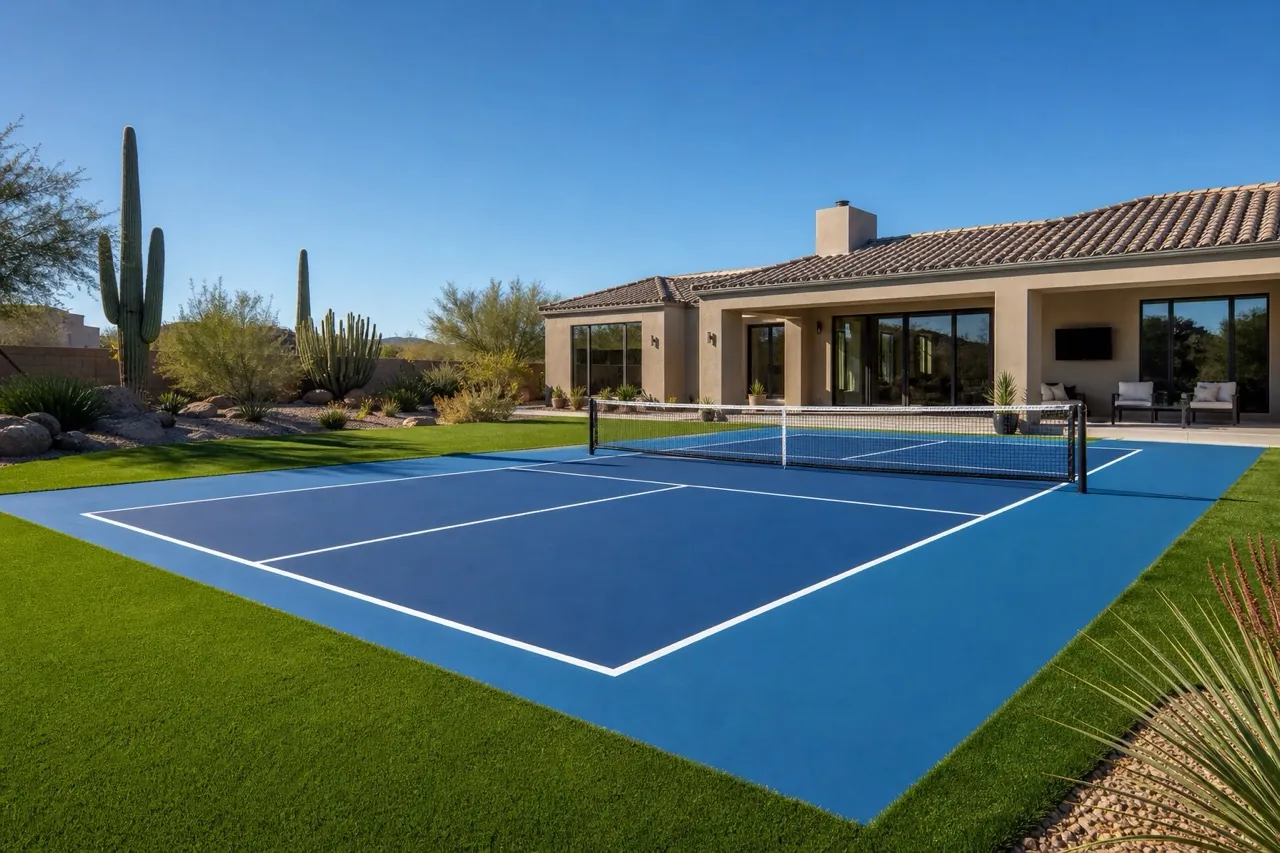
Blue backyard pickleball court beside a stucco home with cactus planting
Related Resources

Keep Planning With These Guides

See every guide in the Trade Partner Resources hub.

Request a Project Consultation

Talk Through Your Court Project

Call or text (480) 493-0031, email build@dinkprocourts.com or submit the project form.