Quick Connect

Scottsdale Court Building Guide
A practical look at site evaluation, grading, foundations, surfacing, equipment and lighting, so you know what a quality build actually involves before you hire.
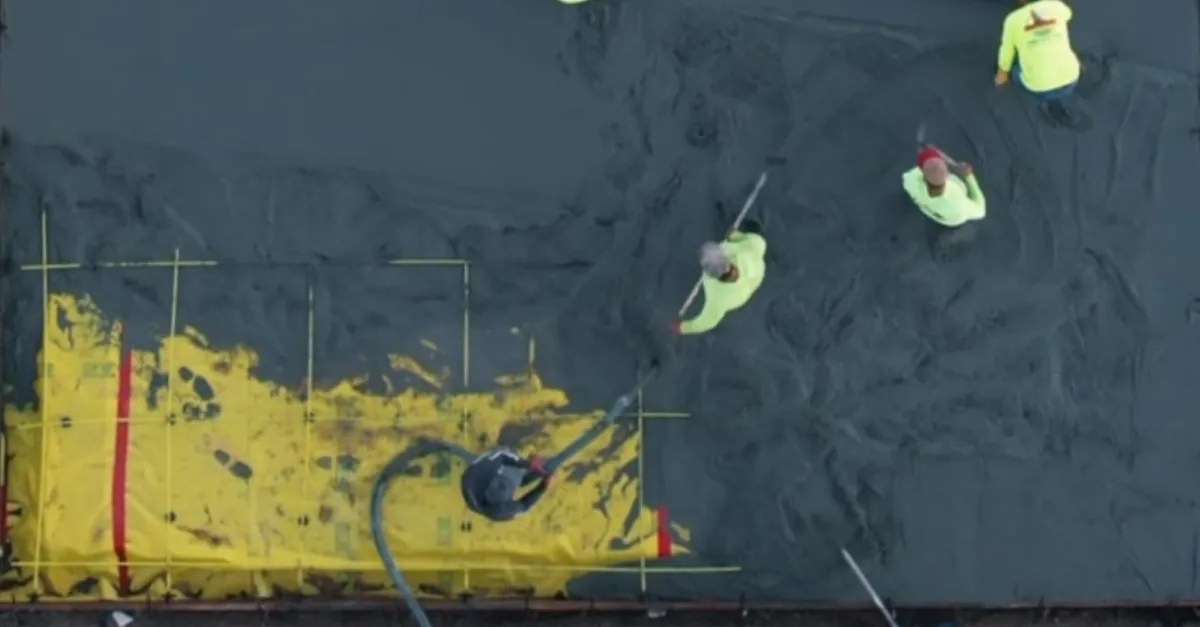
A quality basketball court construction project in Scottsdale starts with the site, not the hoop. Proper grading, drainage, foundation preparation, surfacing, court layout, equipment and lighting all work together to create a court that is safe, functional and built for regular outdoor use, whatever your property or budget.
An outdoor basketball court has to hold up to running, jumping, stopping and constant ball impact. Skipping a key building phase can leave a court that looks fine at first but develops problems later.
Also building a backyard pickleball court? See our guide to pickleball court construction in Scottsdale.

The exact construction method should depend on the property, intended use, available space and project requirements, not a one-size-fits-all package.

Before construction begins, the proposed court area should be evaluated for available dimensions, property boundaries, existing slopes, drainage patterns, soil conditions, landscaping, trees, pools, patios, walls, utilities and equipment access.
On residential properties, access is especially important. Even a court that looks like a good fit on paper can be difficult to build if supplies and equipment cannot reach the site easily, and a site assessment finds these issues before work starts rather than after.
Scottsdale’s development process has its own review and inspection steps for site grading and drainage. Good drainage protects a uniform playing surface and helps prevent standing water, cracking and discoloration.
Excavation, subgrade preparation, compaction, base materials and the concrete slab design should be matched to the actual site conditions, not applied as an unexplained line item.
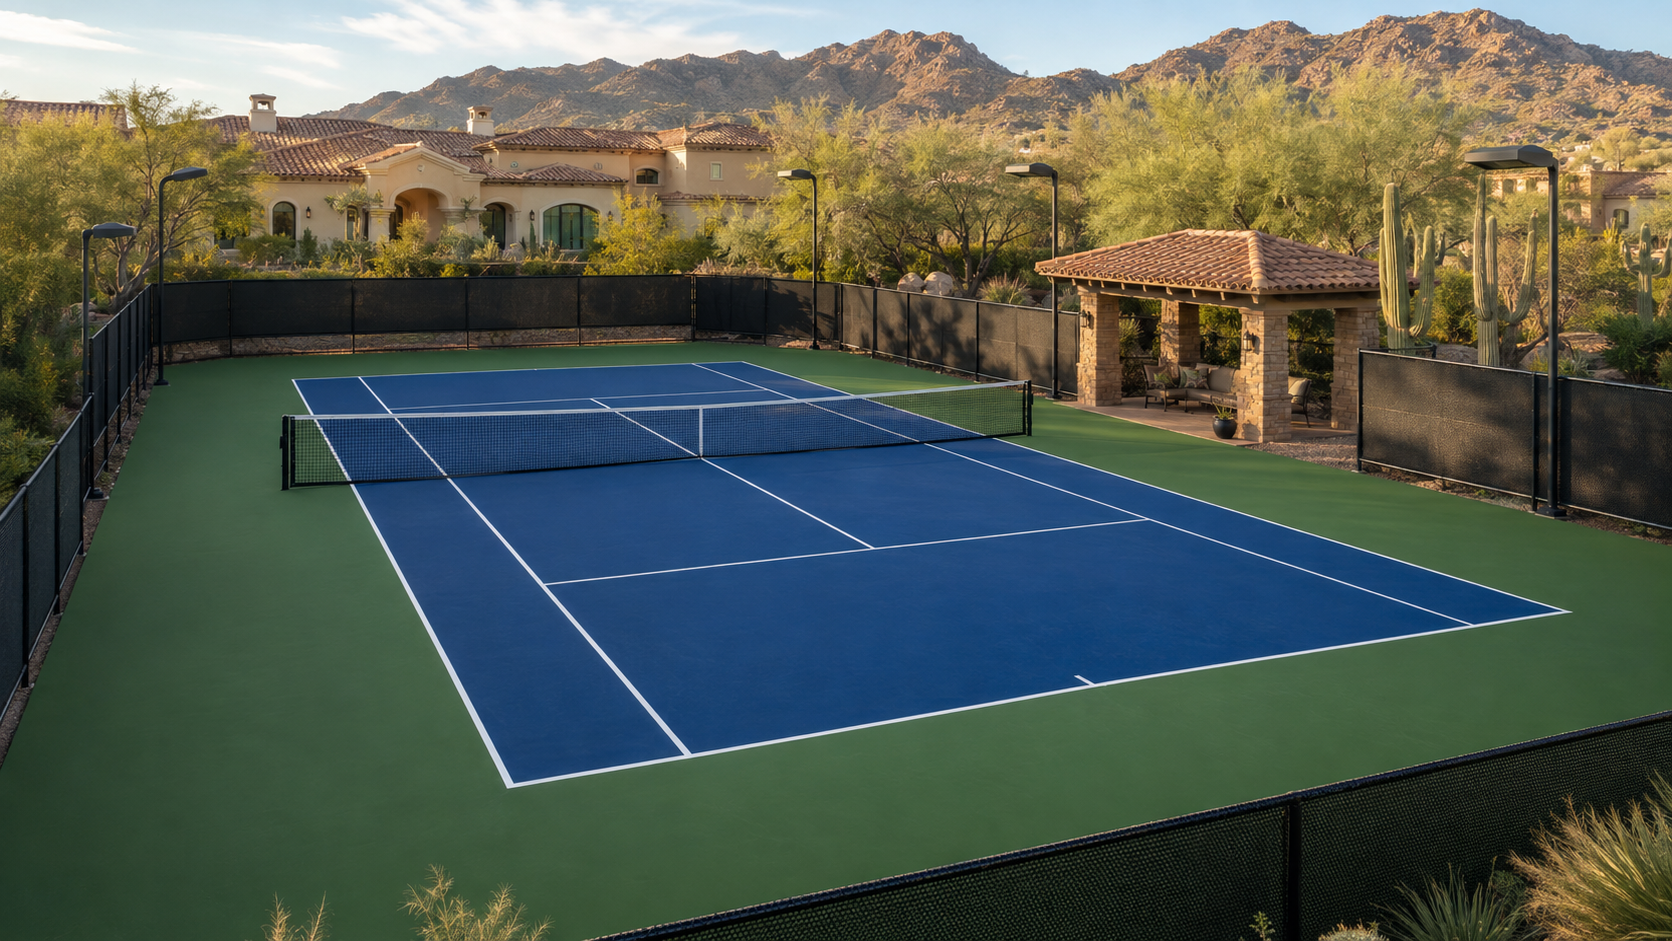
Outdoor courts commonly use sport-specific acrylic surfacing over a properly prepared foundation, with color coatings, texture and basketball line markings matched to expected use.
Dimensions, goal positions, playing boundaries, foul-line and three-point markings, clearance and access should all be balanced against the realities of the property, not forced into a limited space.


Some property owners want a basketball court that can also support pickleball or other recreational uses. Adding a second sport requires careful planning of dimensions, markings, equipment and available movement space before construction begins, not after.

A single-purpose layout keeps goal positions, key markings and clearance focused entirely on basketball play.

A combined layout adds pickleball or other markings alongside basketball, planned so the two sports don’t visually or physically conflict.
Clear answers are more valuable than the lowest initial price. Before selecting a contractor, ask questions that reveal how the project will actually be managed:
A detailed proposal should make it easy to understand exactly what the contractor is providing, from site preparation through cleanup.
While every project is different, a typical basketball court construction process moves through these stages.
Discuss the property, intended use, court size, budget and desired features.
Evaluate available space, access, grading, drainage, landscaping and utilities.
Develop the layout, equipment locations, surface colors, fencing and lighting.
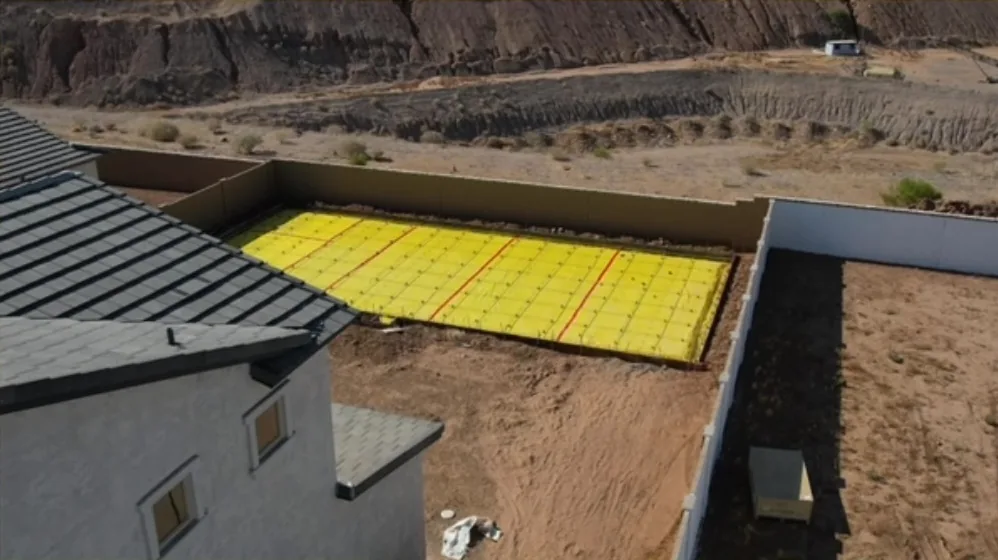
Complete clearing, excavation, grading and drainage work as required.
Build and prepare the base according to the selected construction system.
Apply the sport-surfacing system after the base is properly prepared.
Install markings, basketball equipment, fencing, gates and lighting.
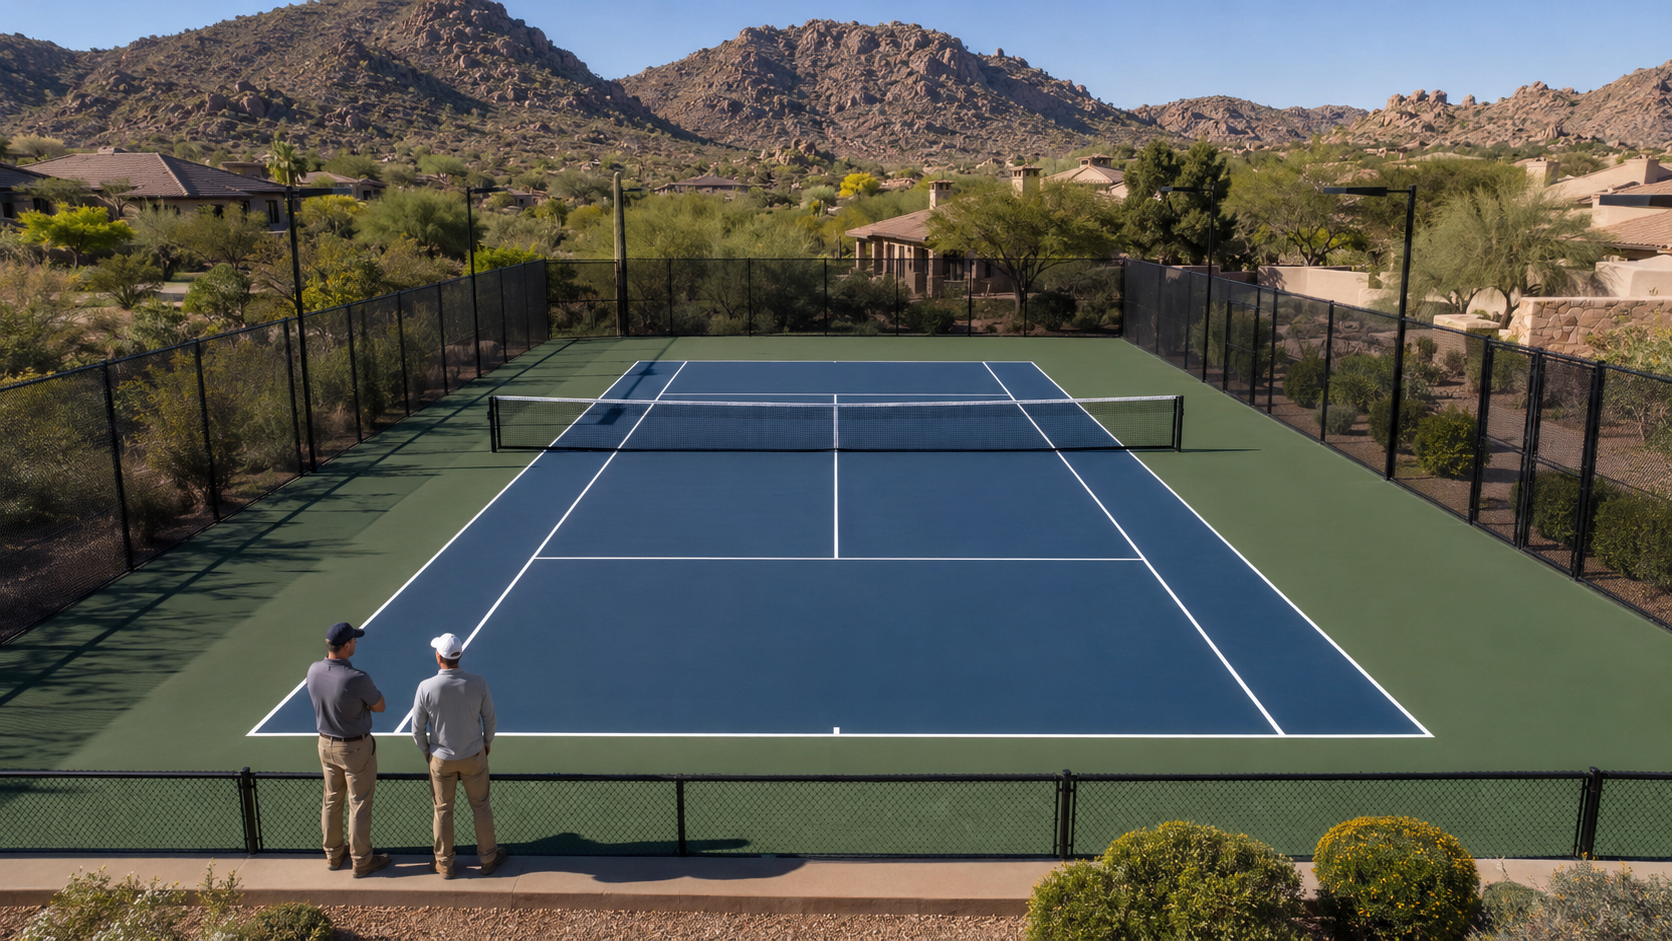
Review the finished court and surrounding area before handover.
Court construction involves a number of distinct fields of activity, and the visible surface is just one component. Dink Pro Courts plans site work, foundations, surfacing, equipment, lighting and fencing together, with projects built around each Scottsdale property's characteristics and the client's intended use throughout Maricopa County.
The required footprint depends on the desired playing dimensions and the clearance needed around the court. The available property should be measured before the final layout is selected.
There is no single component that determines quality. Site preparation, drainage, foundation stability, surfacing, layout and equipment installation all work together to determine the final court.
Proper water management is important for outdoor courts. The site should be evaluated for existing slopes and drainage patterns so the finished court can be designed appropriately.
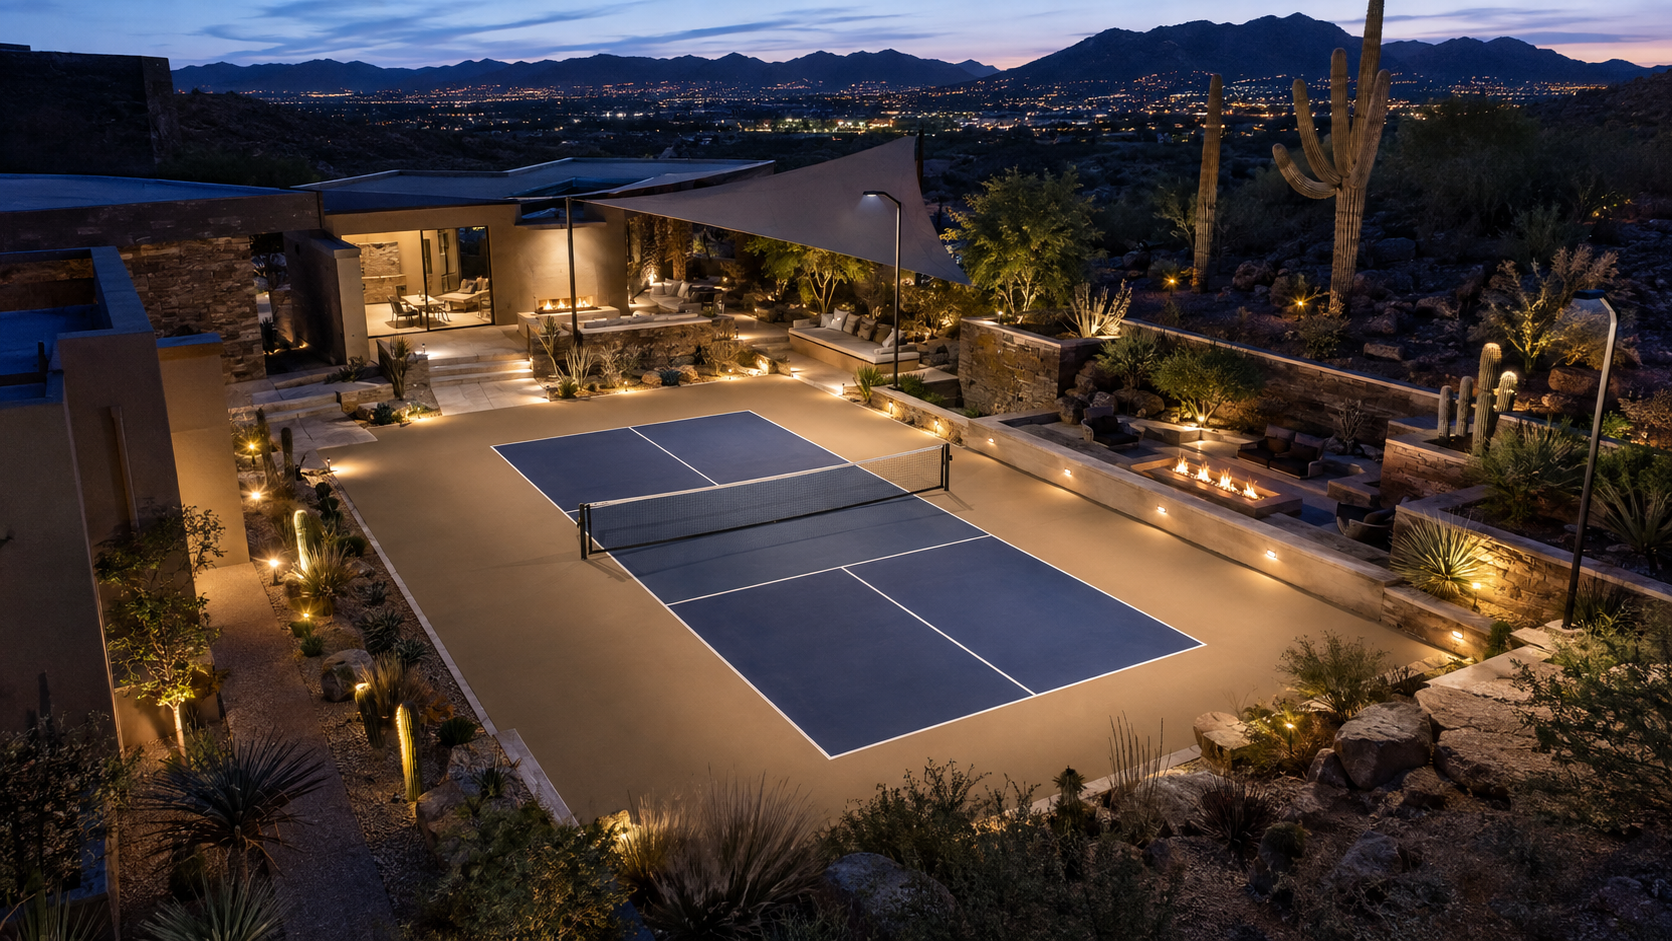
Yes, lighting can be incorporated into many court designs. It is generally better to plan lighting during the initial design so pole locations, foundations, electrical work and surrounding features can be coordinated. Scottsdale's public design guidance also addresses lighting for court facilities and calls for applicable lighting standards to be considered.
Yes. A multi-sport court can be designed to accommodate basketball and pickleball when the available space and layout allow it. The markings and equipment should be planned together before construction.
Requirements depend on the scope and location of the project. Scottsdale notes that permit and plan-review requirements vary by project, so property owners should confirm the applicable requirements before construction begins.
A quality basketball court starts long before the first line is painted. Site conditions, drainage, foundation preparation, surfacing, dimensions, equipment and lighting all contribute to the finished result. Start with a site-specific assessment and a clearly defined scope, and Dink Pro Courts can help you plan a custom basketball or multi-sport court around your property’s available space and intended use.